The Complete Guide to Building Envelope Performance
How the external walls, roof, windows and doors of a building affect its safety, energy use, comfort and value, how performance is assessed and how to plan compliant remediation and retrofit. Written by the team who survey, design and deliver building envelope projects.
What building performance means
Building performance is how well a building keeps people safe, dry and comfortable while using as little energy as possible over its life. Most of that is decided by the building envelope: its external walls, roof, windows and doors.
The envelope is the line between inside and outside. Every decision about cladding, insulation, membranes, glazing, fire barriers and roofing affects how a building behaves in a fire, how much heat it loses, whether moisture gets in and how it sounds and feels to the people inside.
Performance is not a single number. It is a set of measurable functions, and a weakness in one often affects the others. A gap in an air barrier, for example, can increase heat loss, let moisture into the wall and create a route for fire and smoke.
How performance is measured
- Energy use for heating, cooling and lighting, and the building's energy rating
- Thermal performance of walls, roofs and glazing (U-values) and heat loss at junctions
- Air leakage, measured by pressure testing
- Moisture readings and condensation risk
- Fire performance of materials and systems, including cavity barriers and fire stopping
- Condition and remaining life of components
The seven functions of the building envelope

Thermal regulation
Controls heat loss and gain to keep internal temperatures steady with less energy.

Weather resistance
Keeps wind, rain and snow out to protect the structure and the people inside.

Moisture management
Prevents water ingress and condensation that lead to mould, decay and corrosion.

Air tightness
Limits uncontrolled air leakage, which wastes energy and carries moisture into walls.

Fire safety
Uses materials and systems that limit fire spread, with cavity barriers and fire stopping in the right places.

Acoustic performance
Reduces noise from outside, which matters for homes, schools, hotels and hospitals.

Structural integrity
Resists wind load and movement and stays securely fixed to the building over its life.
How is your envelope performing?
A façade inspection checks all seven functions and shows where to act first.
Arrange a façade inspection
Why the envelope matters most
The envelope is where fire safety, heat loss and water ingress are won or lost. Improving it protects occupants, lowers running costs and protects the value of the building.
Safety and compliance
Cladding, cavity barriers and fire stopping limit how fire and smoke spread. Owners are now more accountable for them.
Energy and running costs
Insulation, air tightness and better glazing reduce heating and cooling demand, lowering bills and carbon emissions.
Comfort and health
A dry, airtight and well-insulated envelope reduces draughts, overheating, condensation and mould.

Asset value and ESG
Well-performing buildings are easier to insure, let and finance, and support environmental, social and governance targets.
The scale of the opportunity
The built environment is directly responsible for around a quarter of UK emissions, according to the UK Green Building Council. Most of the buildings that will exist in 2050 are already standing, so improving their envelopes is one of the most practical ways to cut that figure.
For building owners, the same work that improves fire safety often improves energy performance too. Planning them together avoids paying for scaffolding, access and disruption twice.
Explore our building performance services

JOE HULLEY
ASSOCIATE DIRECTOR
DESIGN & TECHNICAL
How performance is assessed
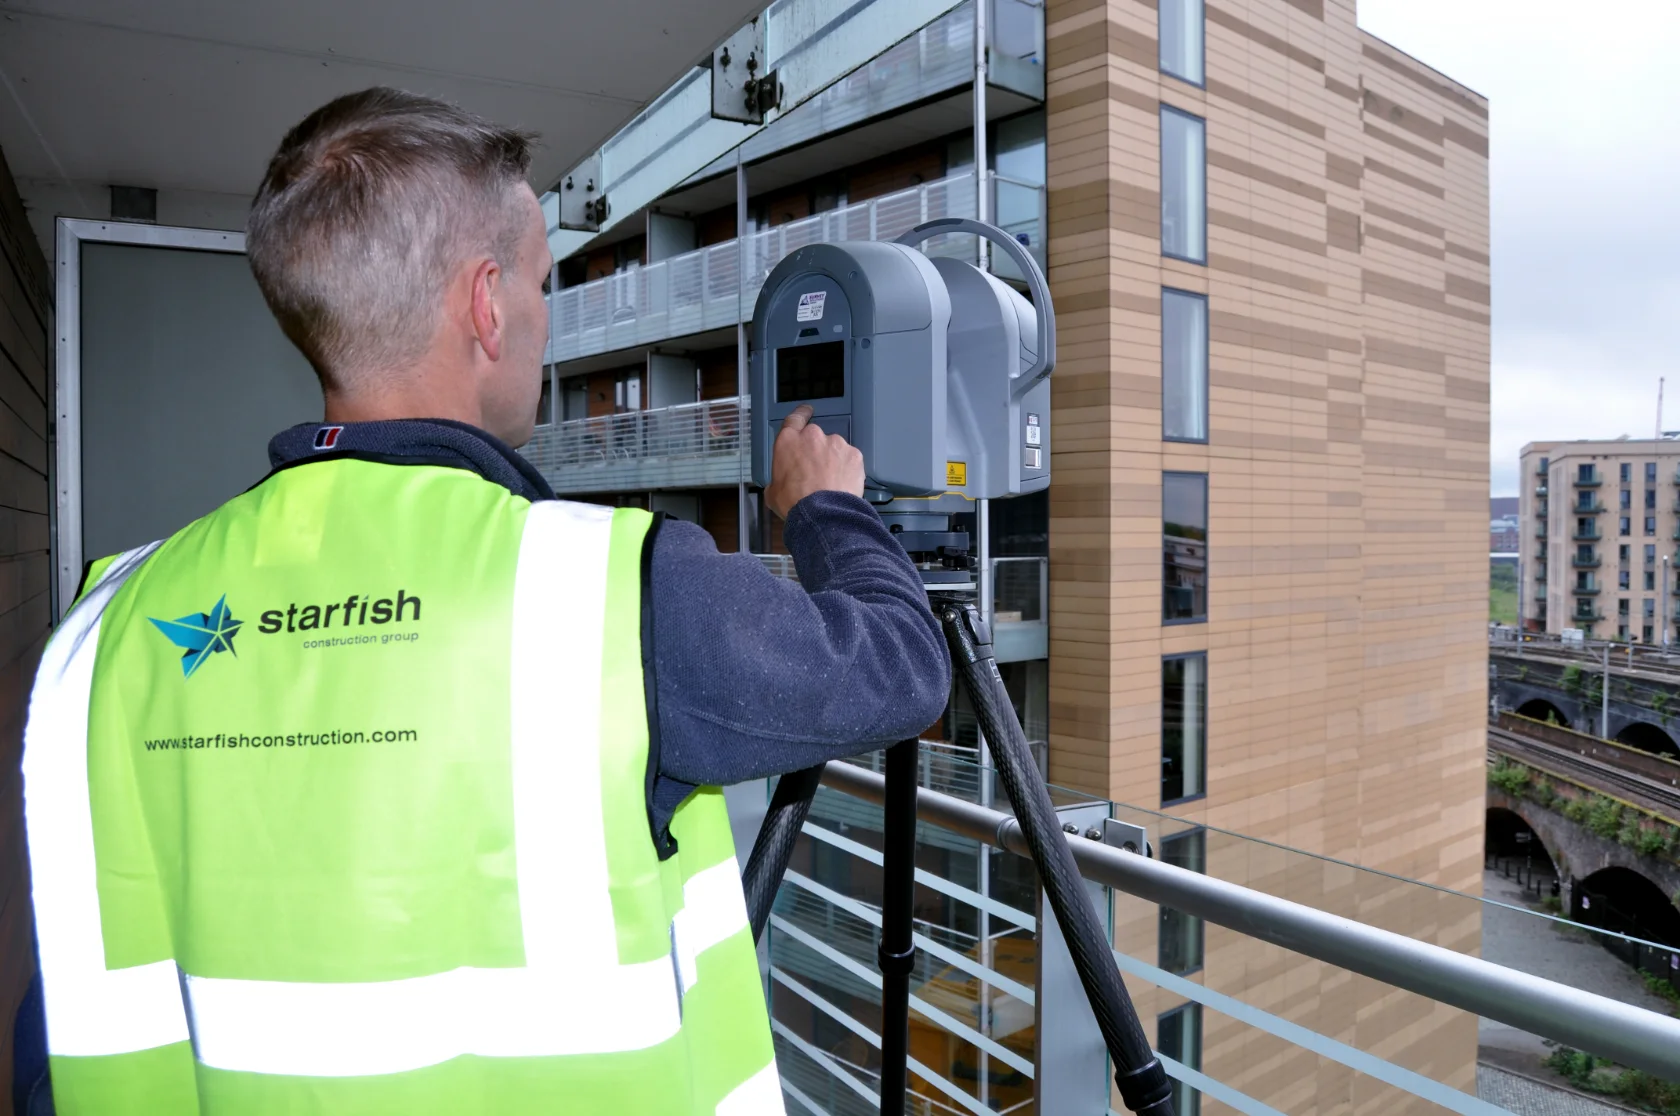
You can only improve what you have measured. A combination of visual surveys, thermal imaging, air testing, material sampling and intrusive investigation shows how an envelope is really performing and what it is made of.
Visual inspection
The first step. Identifies visible defects such as cracking, failed sealants, staining and loose panels, and sets out what needs closer investigation.
Infrared thermography
Thermal imaging shows heat loss, missing insulation, air leaks and damp that are invisible to the eye.
Air leakage testing
Pressure testing measures how much air escapes through the envelope, to compare against Part L targets.
Sampling and testing
Laboratory testing of cladding, insulation and other materials confirms what is installed and how it performs in fire.

Intrusive investigation
Opening up the wall or roof shows cavity barriers, fixings, membranes and condition behind the finished surface.
What good diagnostics give you
- A clear picture of risk, so urgent issues are dealt with first
- Accurate data for designers, so solutions fit the building rather than a set of assumptions
- Targeted spending on the areas with most impact on safety and energy
- Records that support the golden thread of building information
Surveys also show what can be kept. Retaining sound structure and materials reduces cost and preserves embodied carbon.
Read about our façade inspections Thermal bridging explained
MARTIN GAUGHAN
BENG (HONS) BUILDING DESIGN & ENGINEERING
DESIGN & TECHNICAL MANAGER
Improving rather than rebuilding
Remediation and retrofit upgrade the envelope of an existing building instead of replacing the building. In many cases they deliver similar safety and energy outcomes for less cost, less waste and less disruption, often while the building stays in use.
Demolition sends materials to landfill and releases the carbon already invested in the structure. New construction then adds more embodied carbon through new concrete, steel and glass. Upgrading what is already there avoids much of that.
Why owners choose remediation and retrofit
- Lower environmental impact: retains embodied carbon and reduces waste
- Cost: similar outcomes to new build for a fraction of the cost in many cases
- Continuity: homes, businesses and services can keep running, with phased work and clear communication
- Heritage: architectural and historic features can be kept
Working in occupied buildings needs careful phasing, safe access and regular communication with residents and building users. How we support residents and stakeholders

SHAUN MCCLUSKEY
OPERATIONS DIRECTOR
STARFISH CONSTRUCTION

JOE SHERIDAN
ASSOCIATE DIRECTOR
PROJECTS SCOTLAND
Net zero and the UK standard
The UK has a legal target of net zero emissions by 2050, and Scotland by 2045. The UK Net Zero Carbon Buildings Standard, launched in March 2026, sets out what a net zero building looks like, including existing buildings and retrofits.
A net zero carbon building is highly energy efficient, uses no fossil fuels on site and accounts for the carbon in its materials. For an existing building, the envelope comes first: reducing demand makes every other measure smaller, cheaper and more effective.
Retrofit measures that move a building towards net zero
- Upgrading insulation in walls and roofs and dealing with thermal bridges
- Improving air tightness while keeping ventilation adequate
- Replacing or upgrading windows and doors
- Specifying low-carbon materials and reusing what can be kept
- Adding renewables such as solar panels and battery storage, and moving to electric heating
- Monitoring energy use after the work to confirm results
The Standard measures both operational energy and embodied carbon, so the choices made during remediation count.
Building performance and net zero services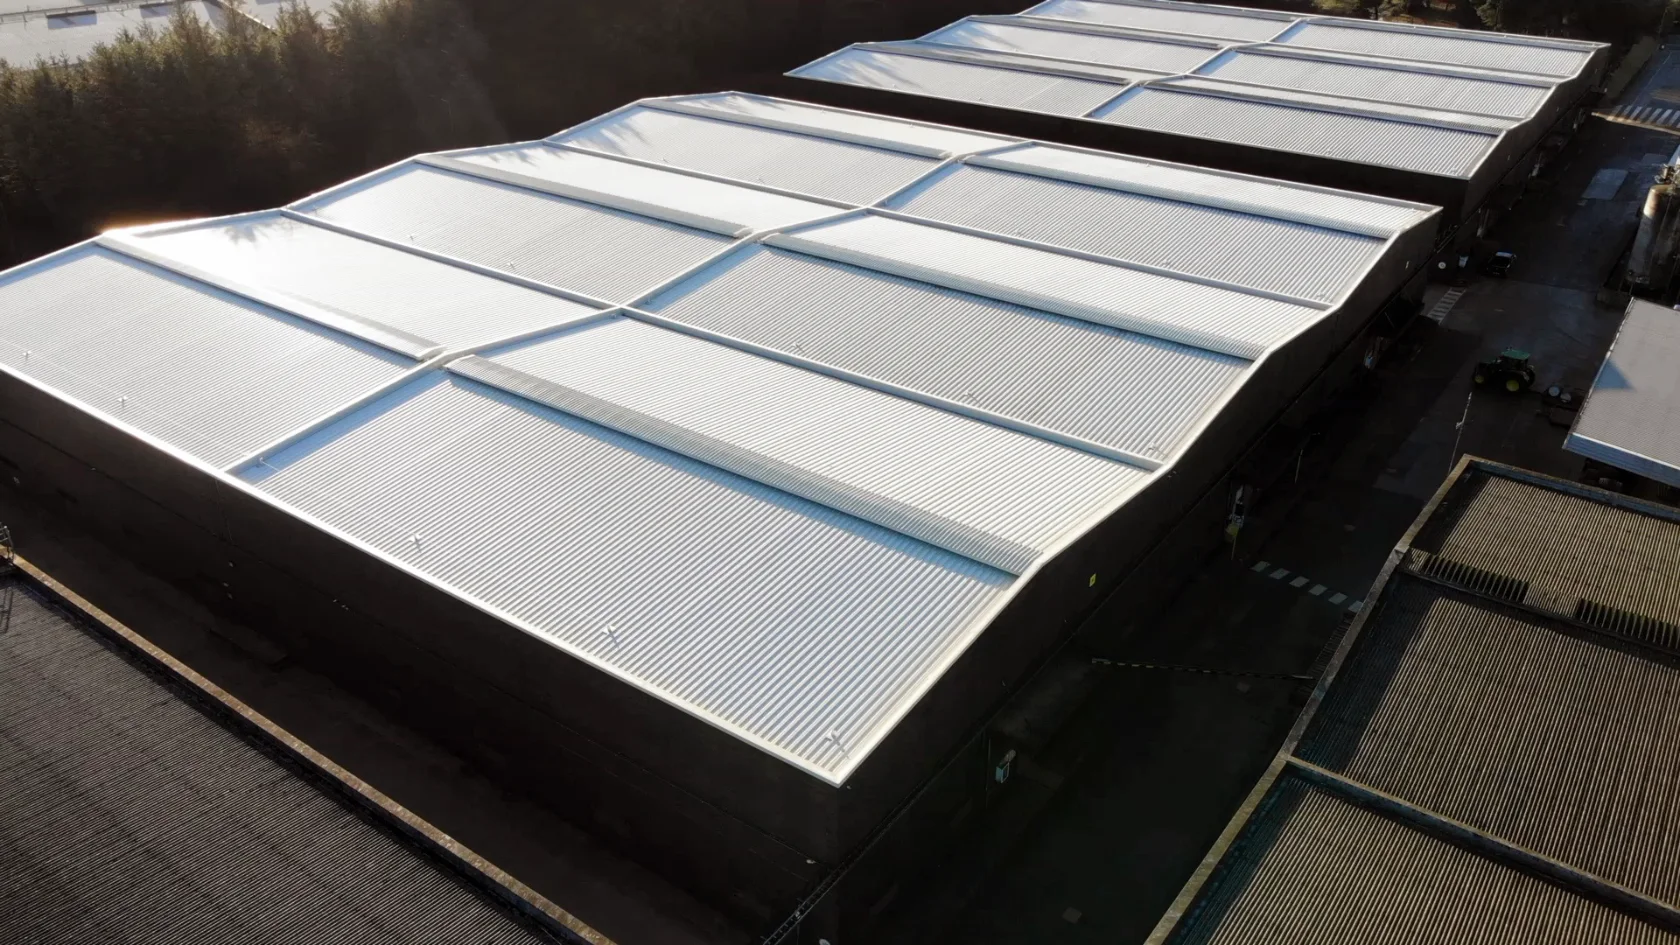

“The UK Net Zero Carbon Buildings Standard is not just a guide. It's a commitment to transforming our built environment into a more sustainable, resilient and responsible landscape.”
Designing for safety and sustainability
Safety and sustainability are not competing priorities. When they are designed in together from the start, the result is a building that is safer, uses less energy and needs less work later.

Passive design
Use orientation, shading, daylight and natural ventilation to cut energy demand while keeping occupants comfortable.
Durability and resilience
Choose materials and systems with a long life and low maintenance, suited to the building's exposure and use.
Circular economy
Keep and reuse what is sound, design for future repair and disassembly, and reduce waste on site.
Fire-safe specification
Specify tested, compliant systems and details from the outset, rather than correcting them later.

Getting the details right
Most performance problems happen at junctions: where walls meet windows, roofs and floors, and where one system meets another. Coordinated design, buildable details and clear information for installers are what turn a good specification into a good building.
“Sustainability and safety are not competing priorities. When integrated correctly, they form the foundation of smarter, safer and better performing buildings.”
“On London schemes, the envelope is rarely a blank page. Heritage features, tight sites and occupied buildings mean the design has to work around what is already there, and buildability has to be resolved before anyone is on site.”
Guidance by sector
Every sector shares the same envelope principles, but the priorities change. Homes need fire safety and resident communication, schools need work planned around term times, hospitals need stable internal conditions and industrial sites need to keep production running.
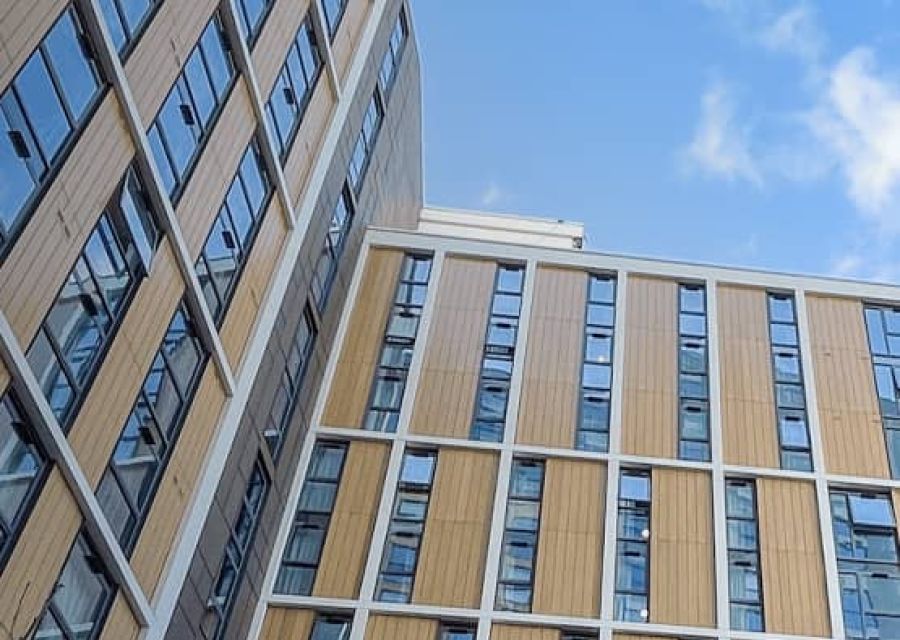
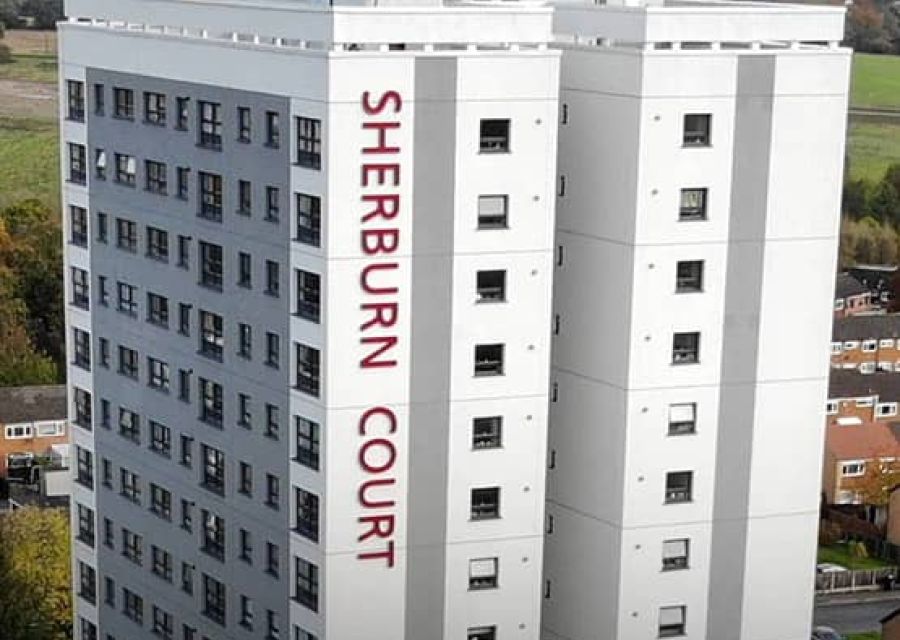
High-rise residential
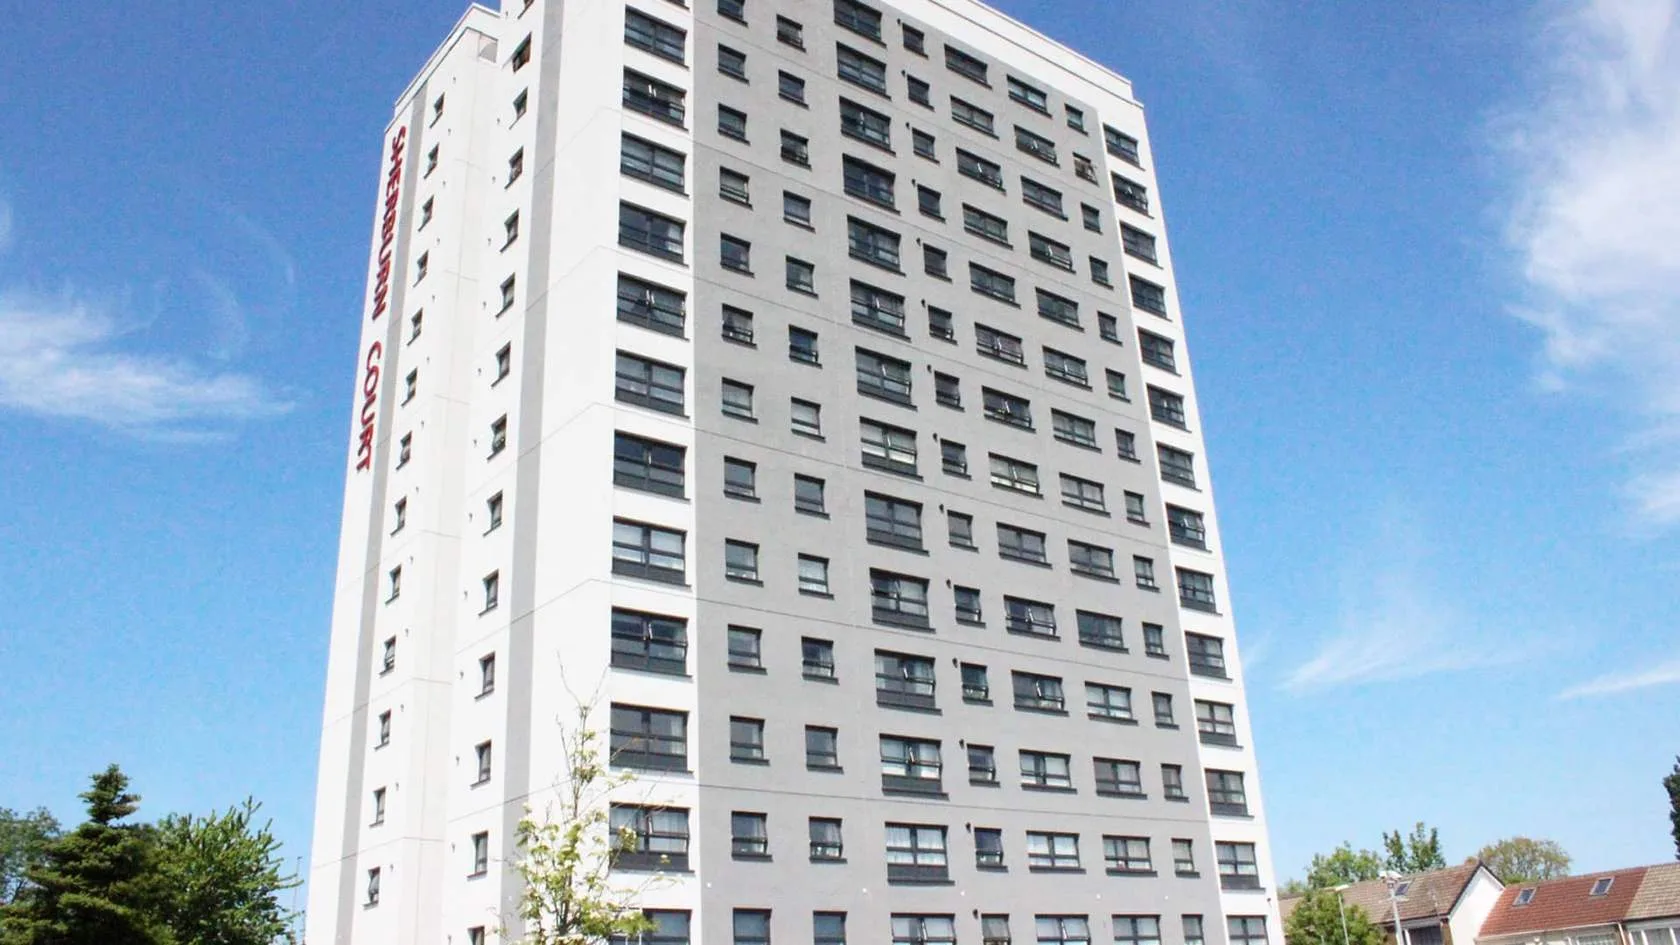
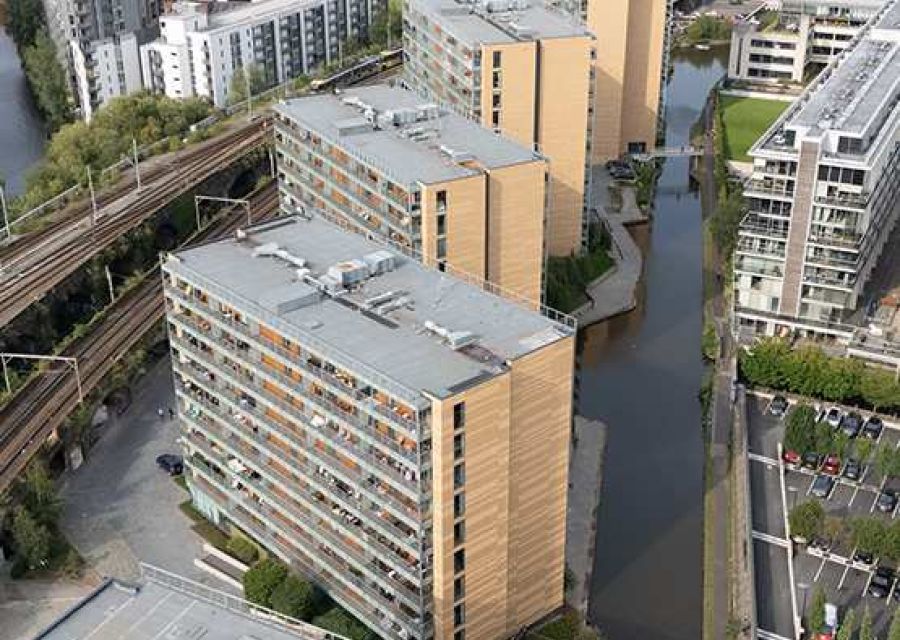
Fire-safe cladding and external wall systems, insulation and glazing upgrades, delivered around residents with clear communication throughout.
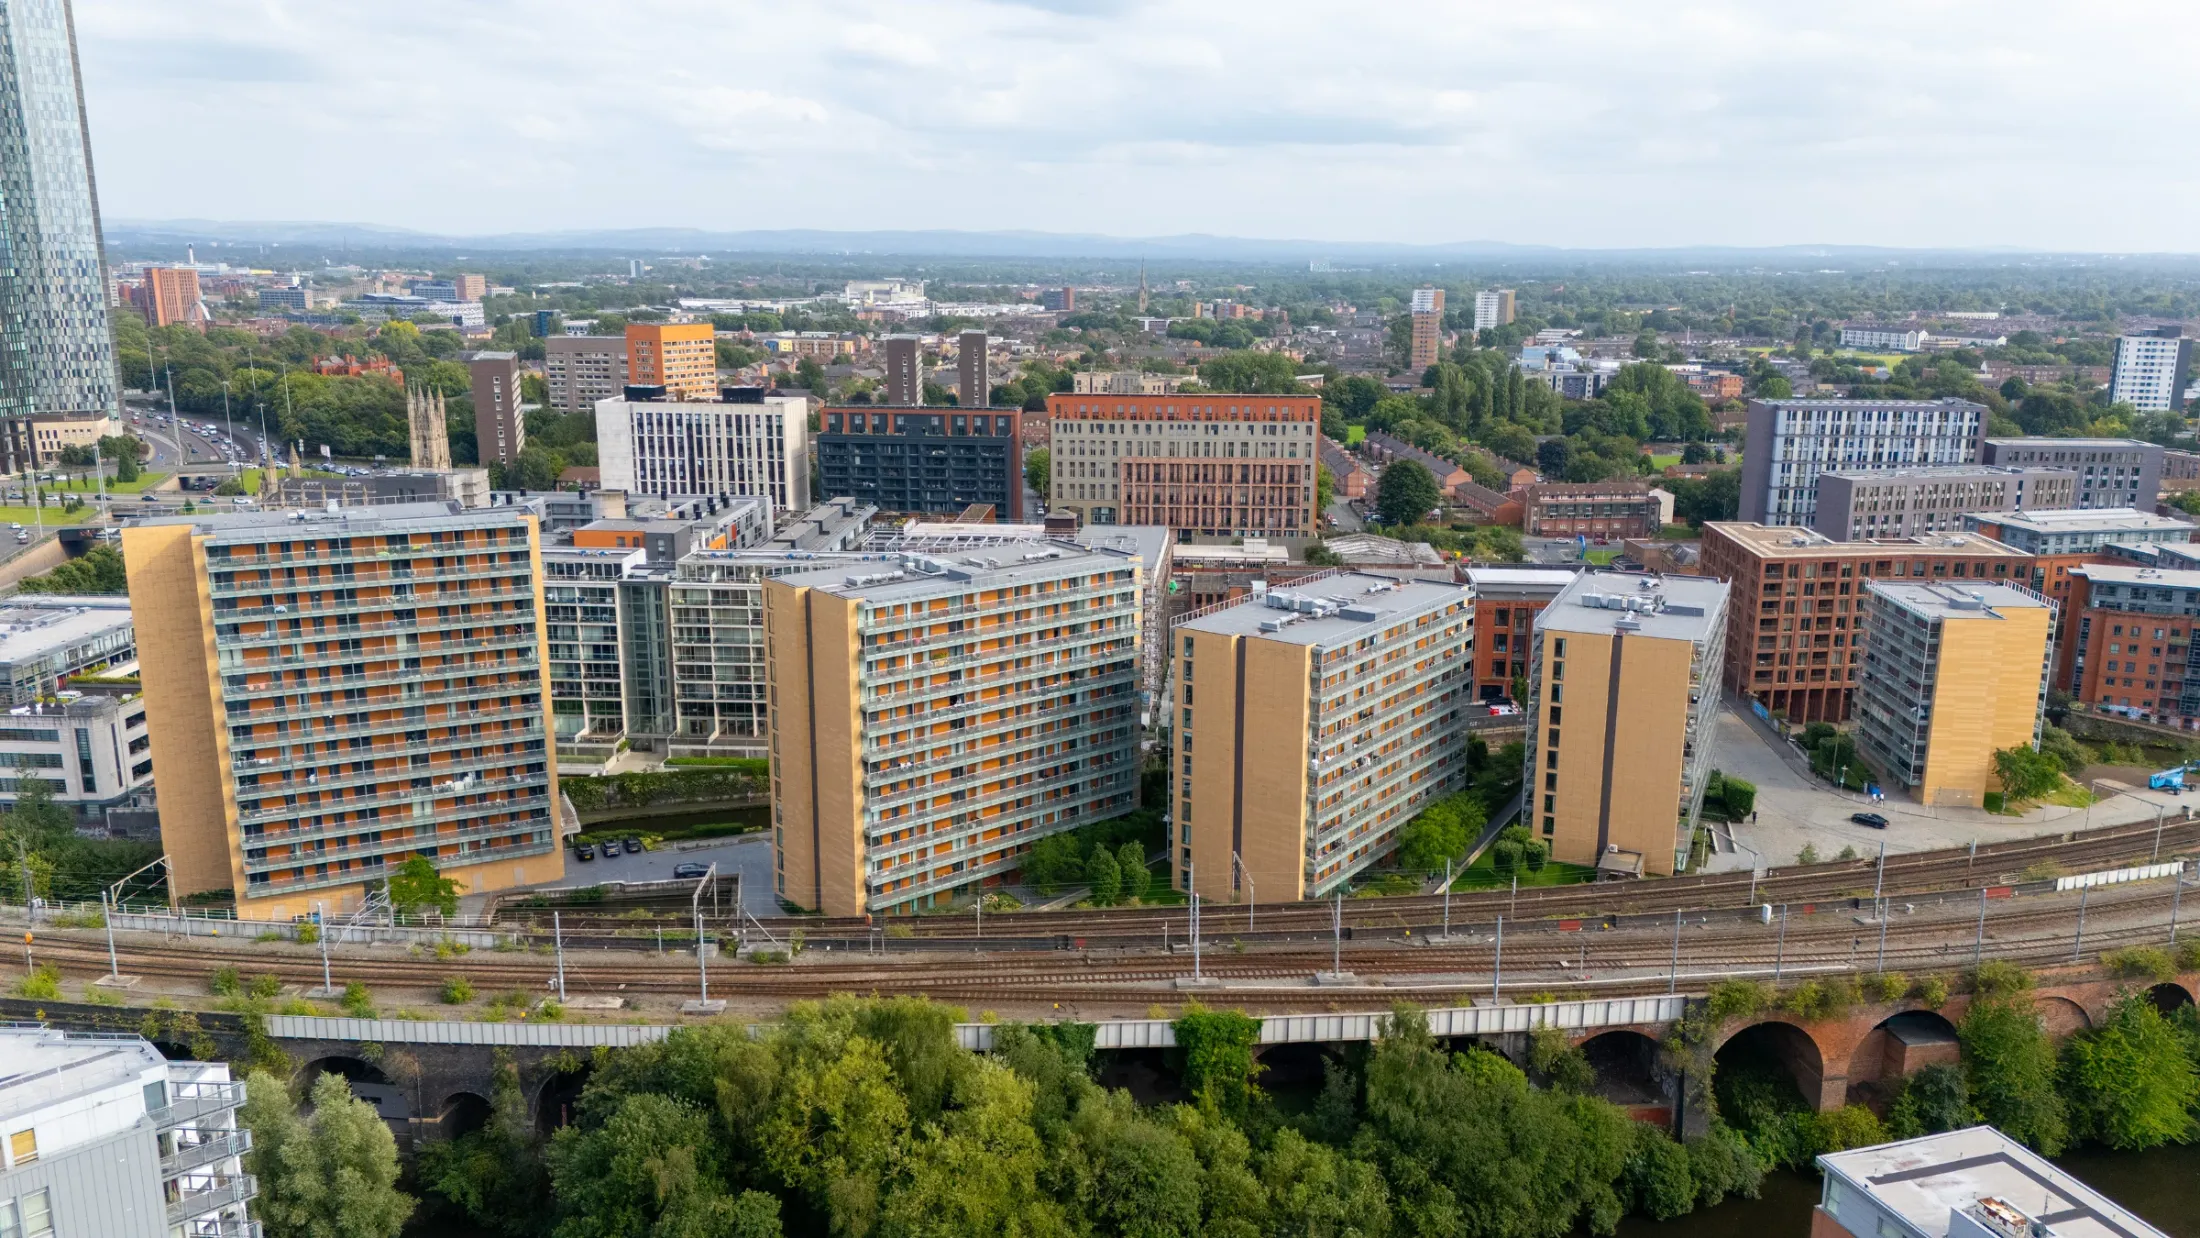
St George's Island, ManchesterEducation and student accommodation
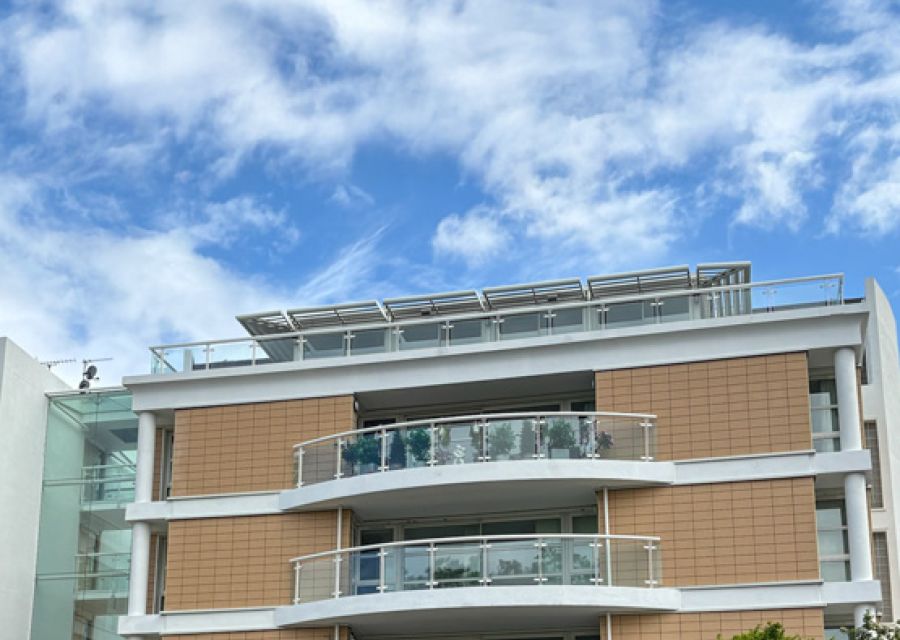
Insulation, acoustic glazing and fire-safe façades, with the noisiest work planned for holidays and quieter periods.
Student flats, BournemouthHospitality
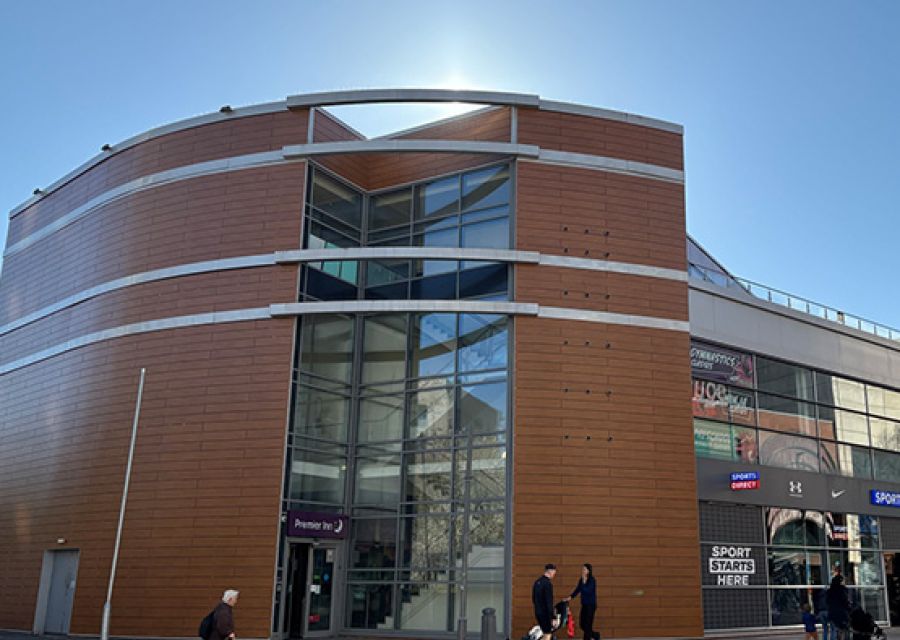
Weather-resistant, fire-compliant façades and better glazing that improve guest comfort while hotels stay open.
Premier Inn, WandsworthHealthcare and mixed use
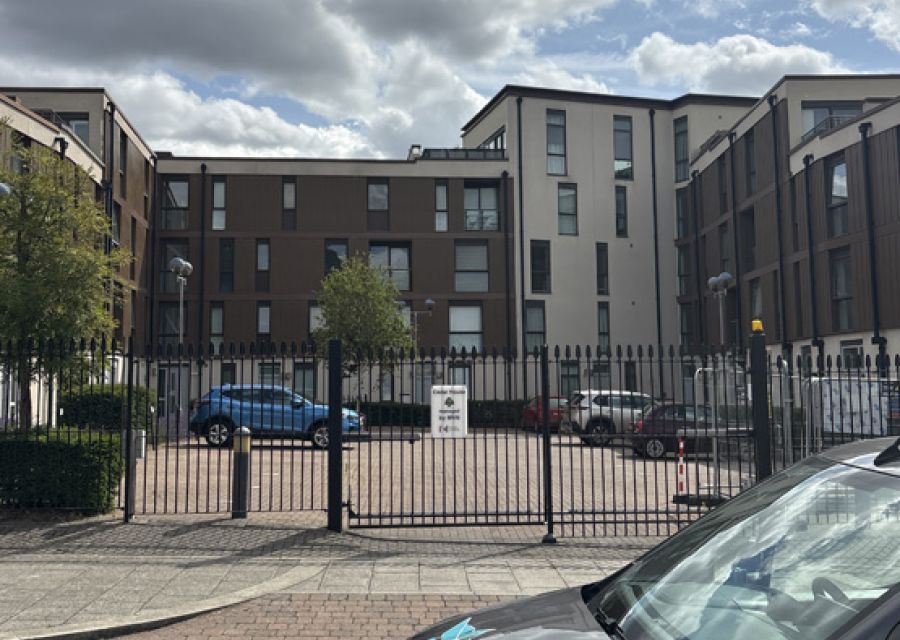
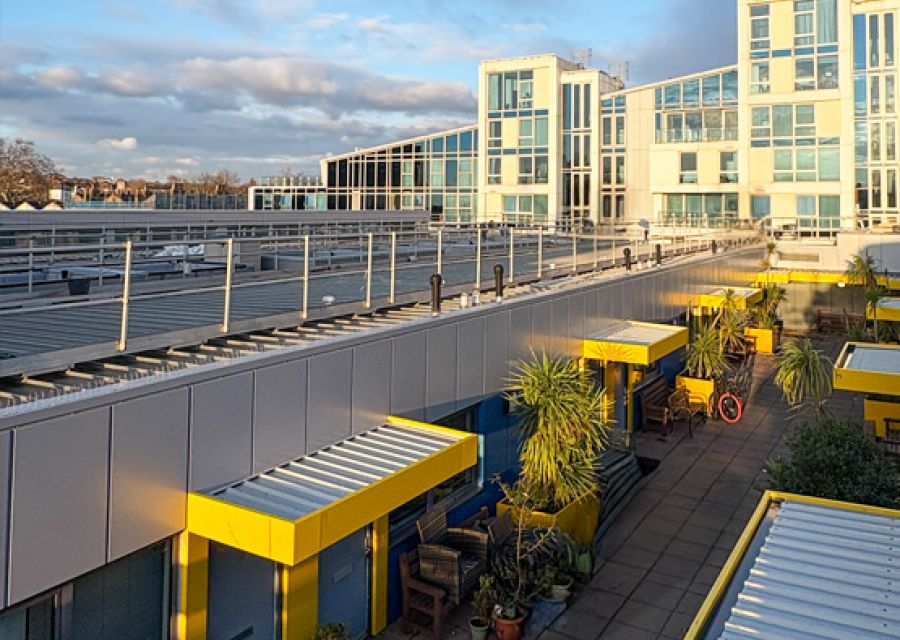
Stable internal conditions, infection control and safe access, keeping clinics and services running during the work.
Winchester Mews, Swiss CottageCommercial and offices
Energy-efficient façades, glazing and roofs that reduce running costs and support ESG reporting and tenant demand.

View our project profilesIndustrial and manufacturing
Insulated roofs and wall cladding that protect operations, improve working conditions and cut energy use without stopping production.
Coastal industrial building“Combining specialist divisions in design, remediation and compliance, we safeguard properties against evolving industry standards, creating long-term asset value.”

Sources and further reading
- UK Government: The Building Safety Act
- UK Government: Criteria for being a higher-risk building
- UK Government: Building Safety Regulator becomes a standalone body (January 2026)
- UK Government: Approved Document B (fire safety)
- UK Government: Approved Document L (conservation of fuel and power)
- UK Net Zero Carbon Buildings Standard
- UK Green Building Council: the built environment and UK emissions
- Scottish Government: Ban on combustible cladding
Downloads
About this guide
Reviewed by Starfish Construction's Design & Technical team. This guide is general information, not a substitute for a site-specific survey and professional advice. Last reviewed October 2026; next review October 2027.