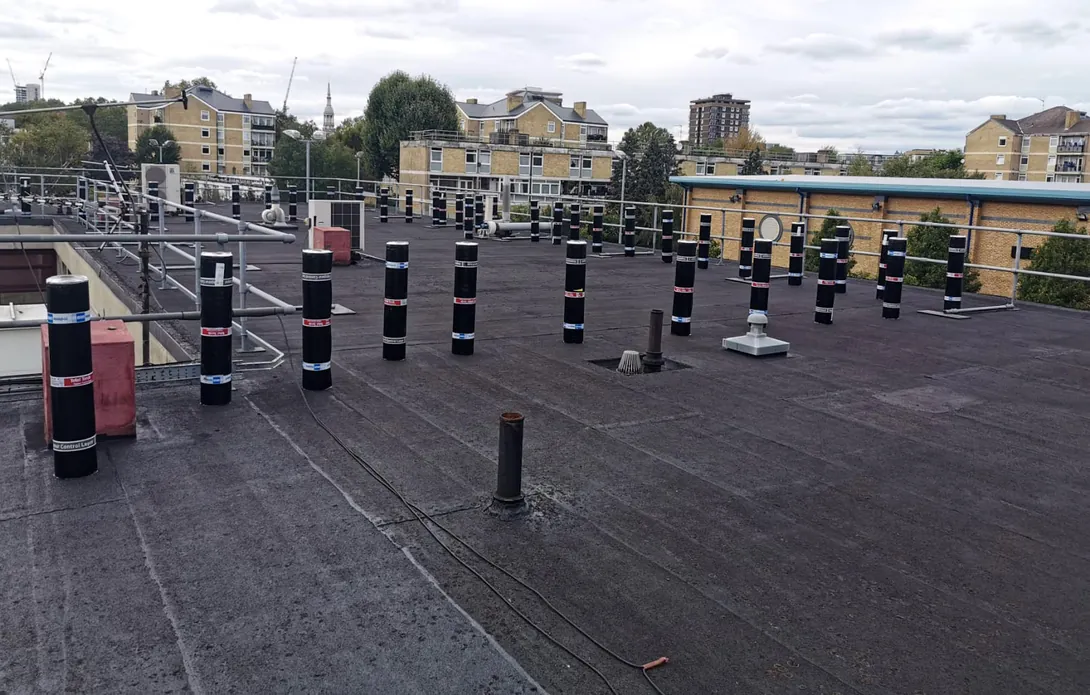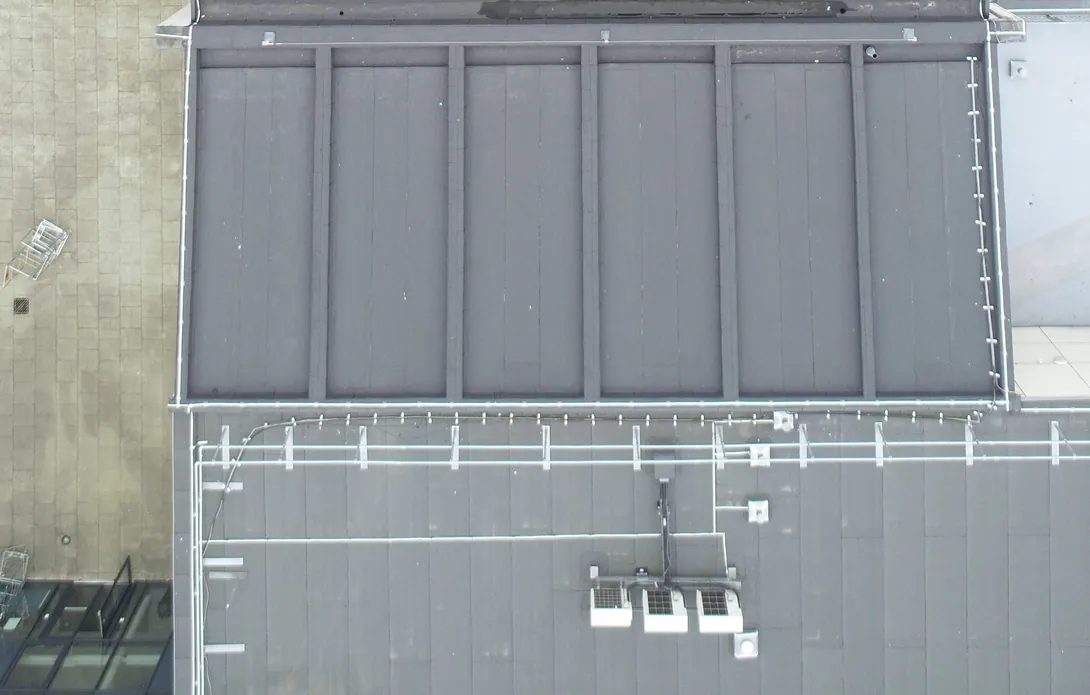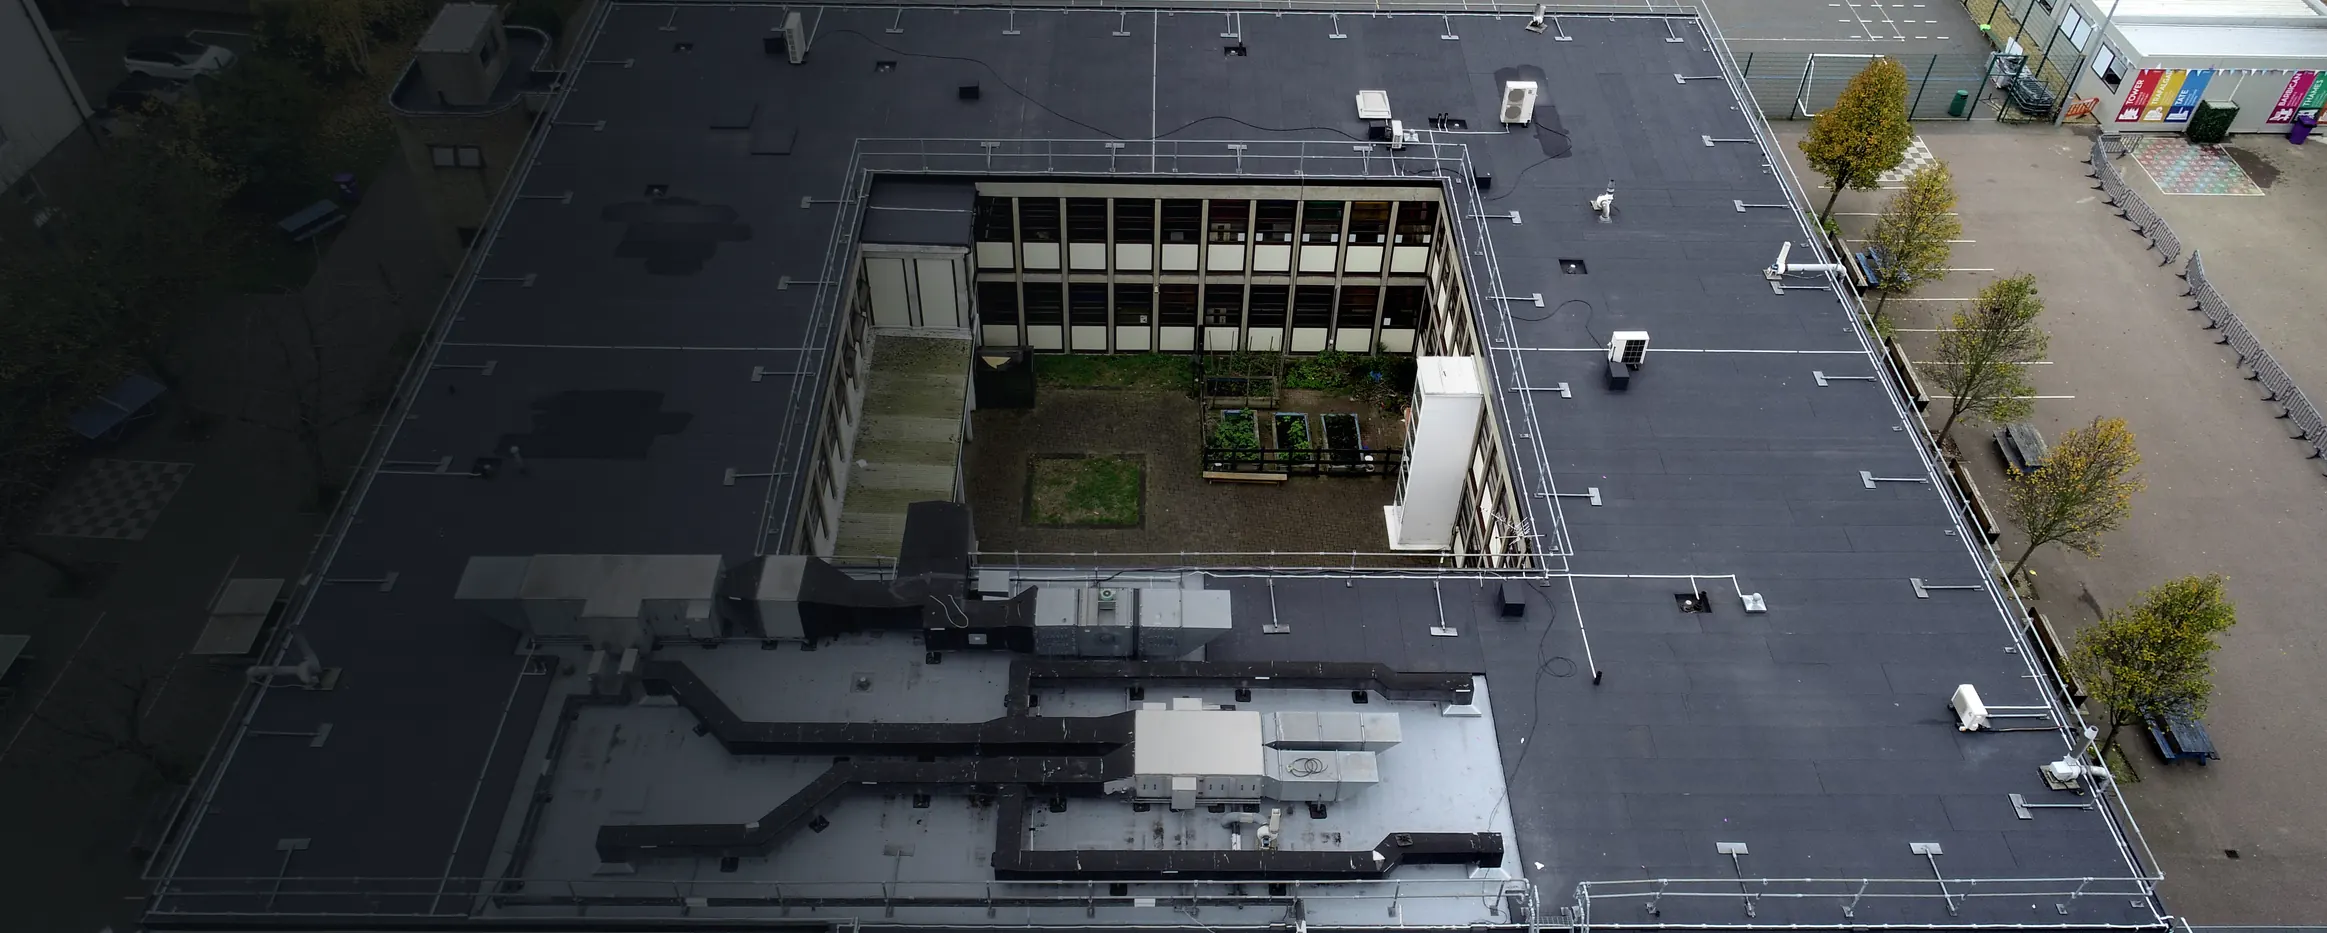
Completed school roof refurbishment at an academy school in London
PROJECT PROFILE

Academy School, London:
Survey-Led School Roof Refurbishment

INTRODUCTION

Starfish Construction refurbished the flat roofs over the main assembly hall and the Science and Technical blocks at an academy school in London, delivering a 2,000 m² roofing programme while the school remained in use.

The original brief asked for the entire roof system to be stripped and replaced. Our drone survey and moisture mapping showed that an overlay system was suitable instead, reducing the material sent to landfill and giving the school a robust new roof that was completed on time.

ACADEMY SCHOOL, LONDON

Project Highlights at a Glance

  • Location: London
  • Sector: Education, an academy school within a multi-academy trust
  • Our Role: Technical assessment, roofing design and project delivery
  • Scope of Works: Drone and moisture mapping roof survey, built-up felt roof overlay, insulation upgrade, hybrid liquid-applied roofing to the plant area and a new lightning protection system
DURATION

12 Weeks

ROOF AREA

2,000 m²

TESTING THE NEED FOR A
FULL ROOF REPLACEMENT

Our client, one of the country's leading education property consultants, manages property portfolios for schools, academies, colleges and universities. One of its clients is a multi-academy trust serving families in inner-city London, and Starfish Construction had already delivered several successful projects with the consultant's property managers.

Before committing to the brief as written, we tested whether a full strip was really needed.

The surveyor's brief covered the flat roofs over the main assembly hall and the Science and Technical blocks, and asked for a strip and replacement of the entire roof system. Following our Diagnose, Design, Deliver approach, we assessed the roofs in full before recommending a solution.

Taking Time to Understand the Roof

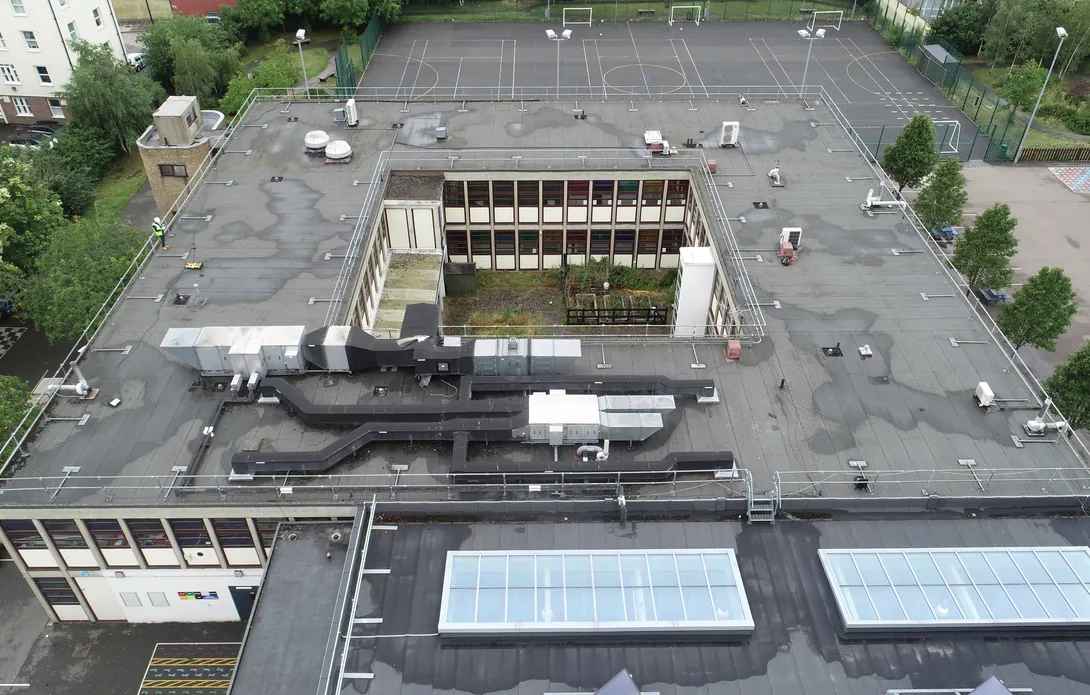
We carried out a drone survey and a moisture mapping assessment across the roof areas. Together, they gave the client a clear picture of the condition of the existing roof and where moisture was present.
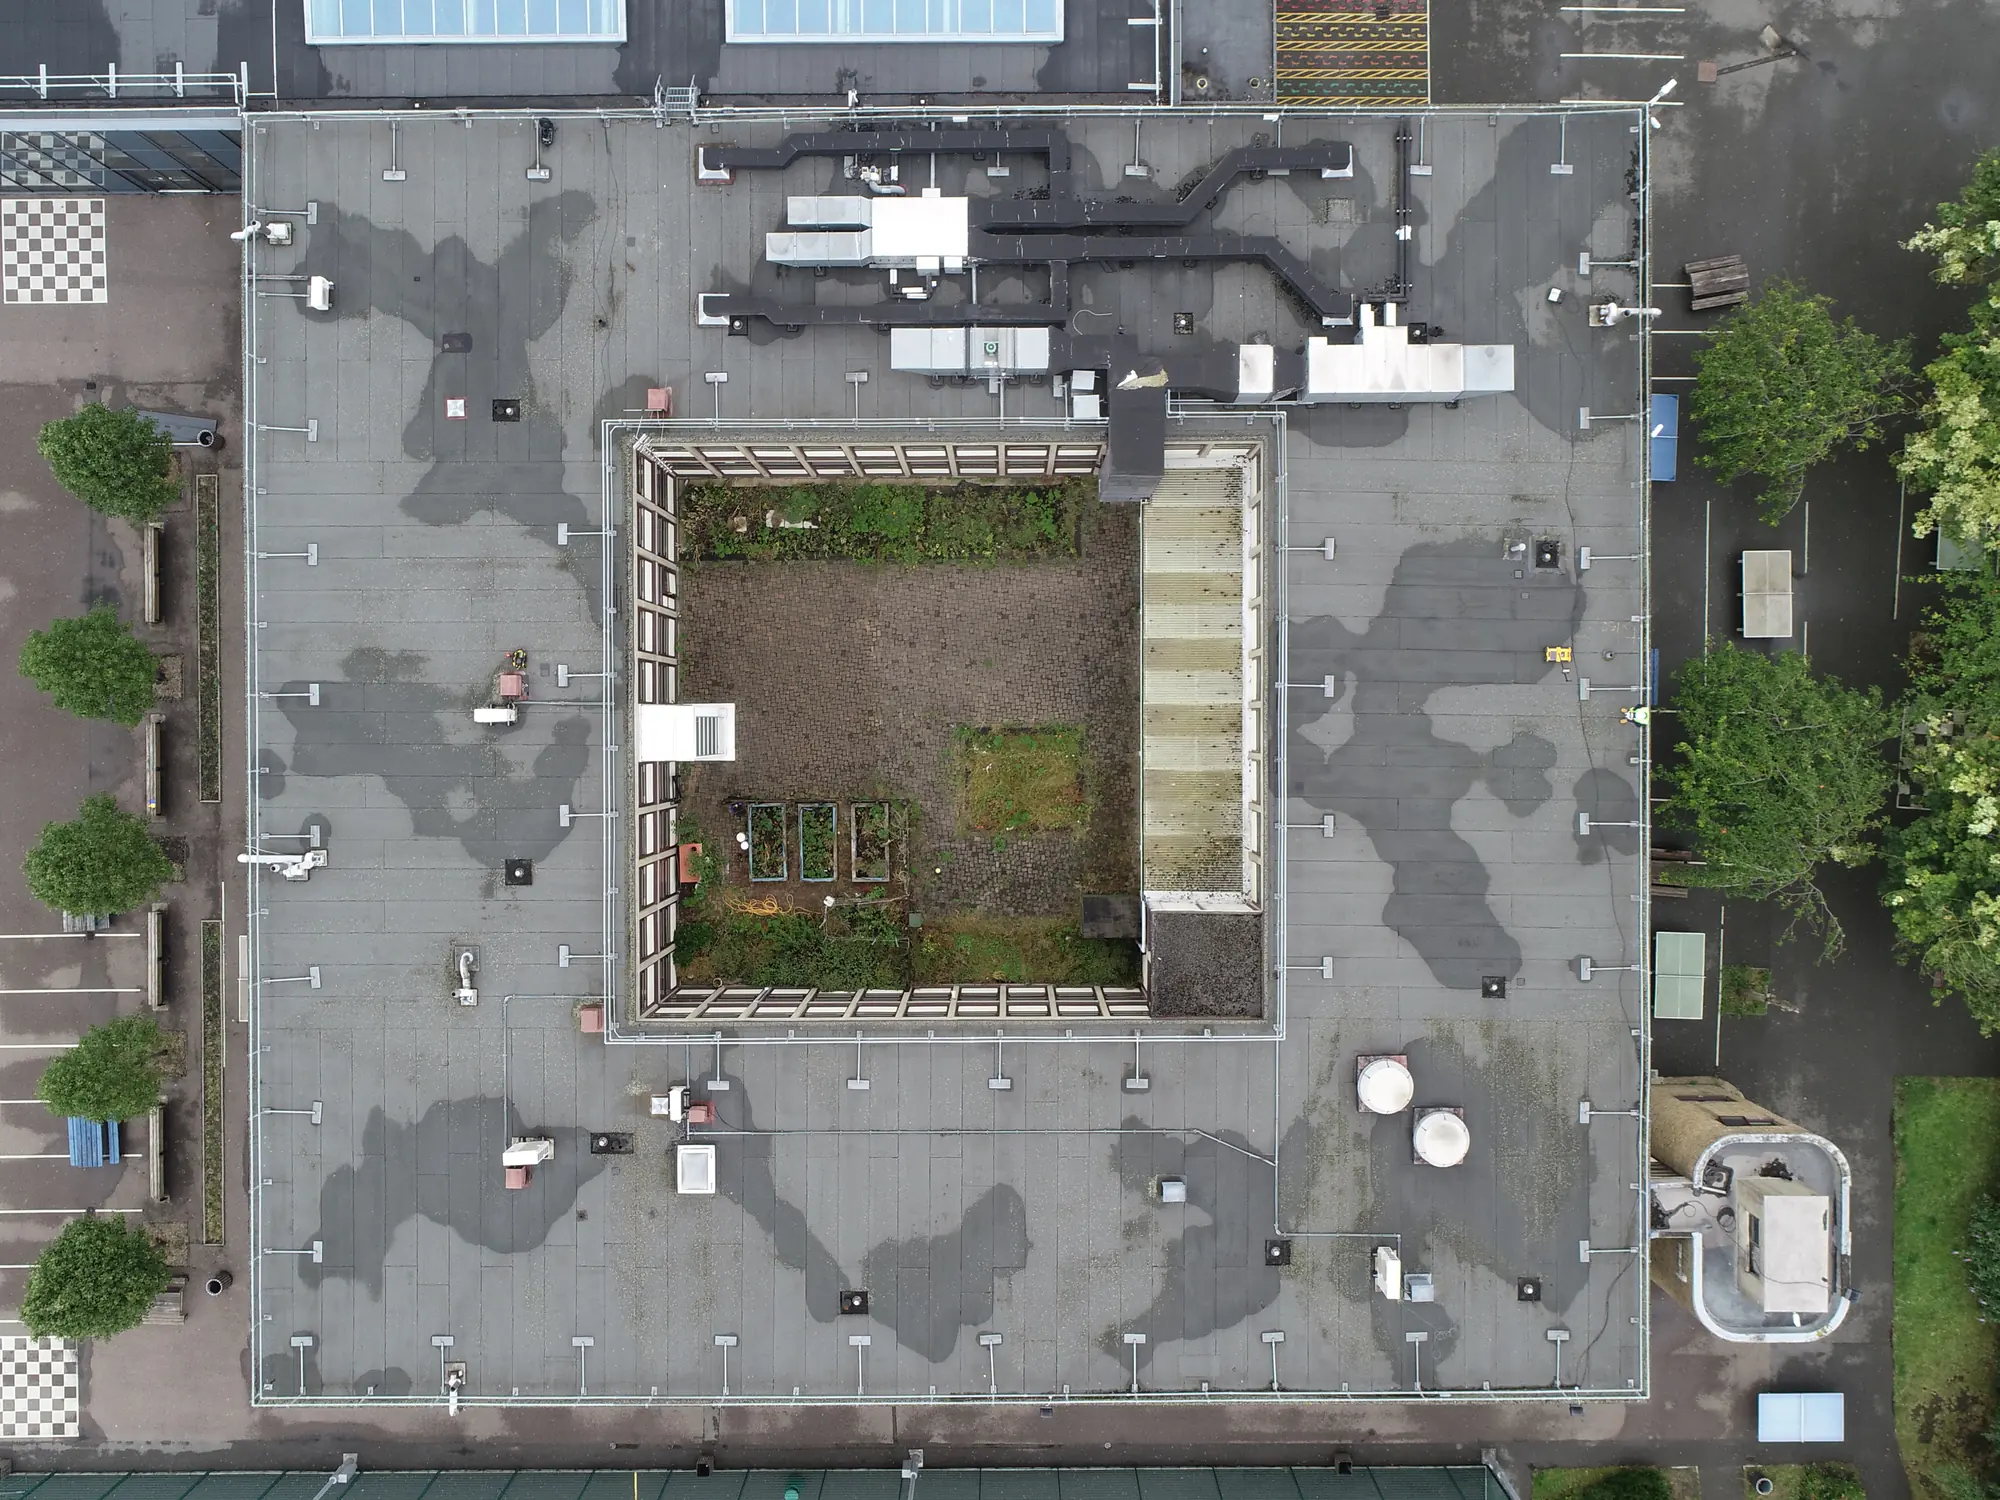
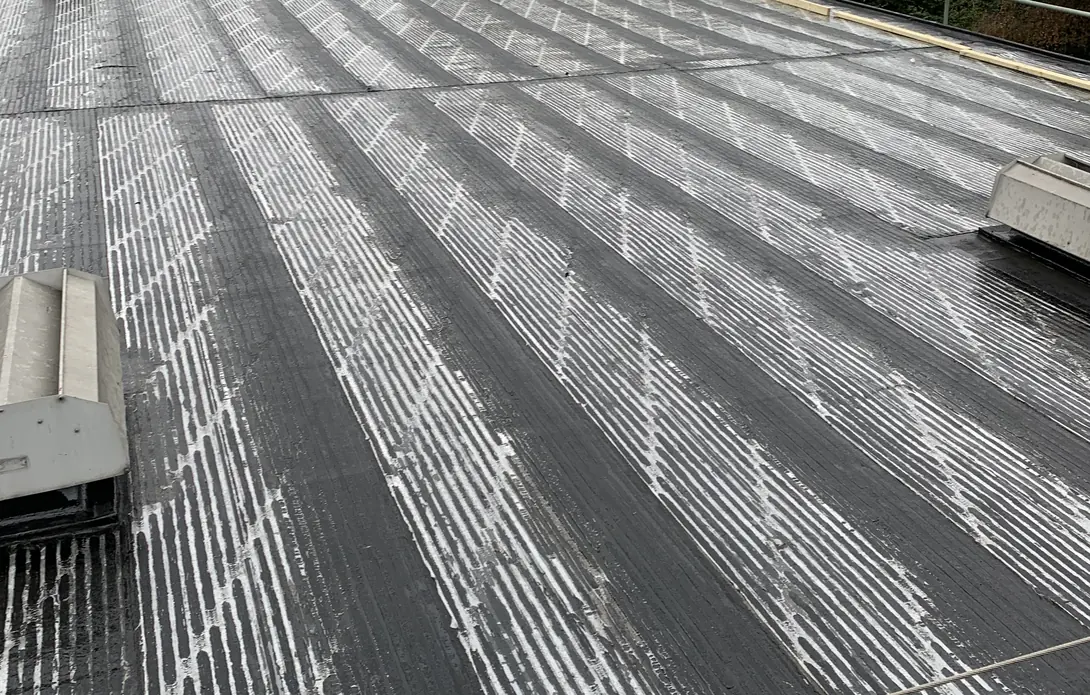
Drone view of the courtyard roof before refurbishment, with patchy weathered areas visible

Moisture mapping gave the client critical insight before any roofing material was removed.

The results showed that the existing roof could stay in place beneath a new built-up overlay system, avoiding the full strip set out in the original brief.

Our Expertise

COMBINING FELT AND LIQUID-APPLIED ROOFING

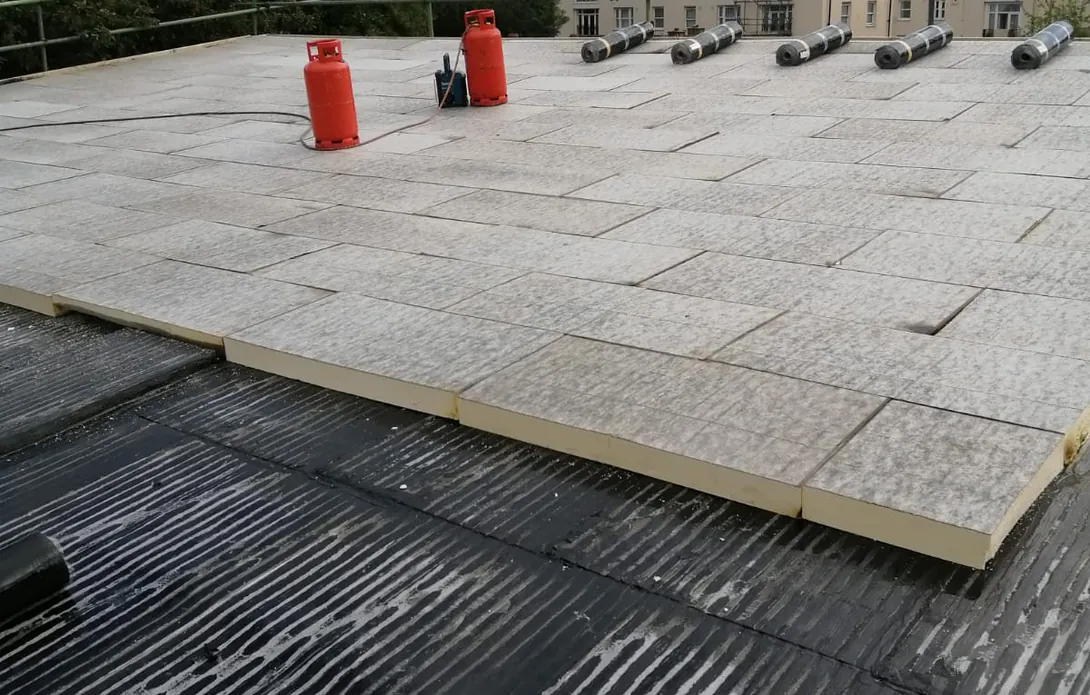
We upgraded the roof insulation to meet current U-values and identified that the roofs had no lightning protection system, which was installed as part of the works.

Overlaying the existing roof, rather than stripping it, significantly reduced the material sent to landfill.

Some parts of the 2,000 m² roof area were difficult to reach and would have made it hard to lay felt securely. In those areas, including the plant area, we combined a fully built-up felt roofing system with a liquid-applied membrane, a hybrid approach we have used successfully on many projects. Find out more about our roofing systems and materials.
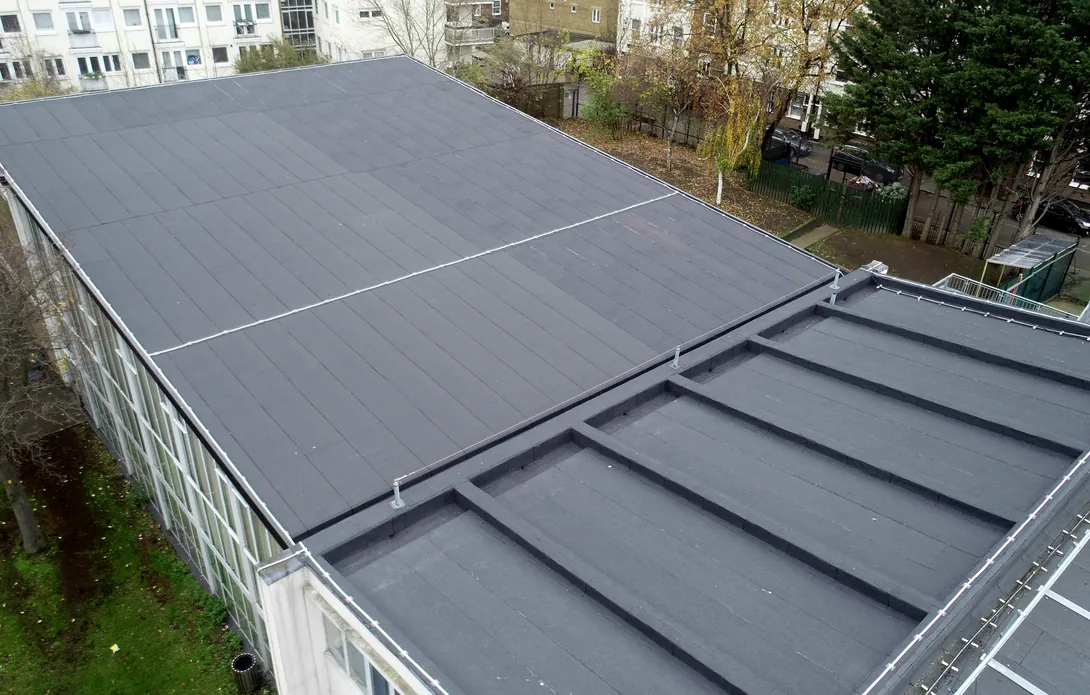
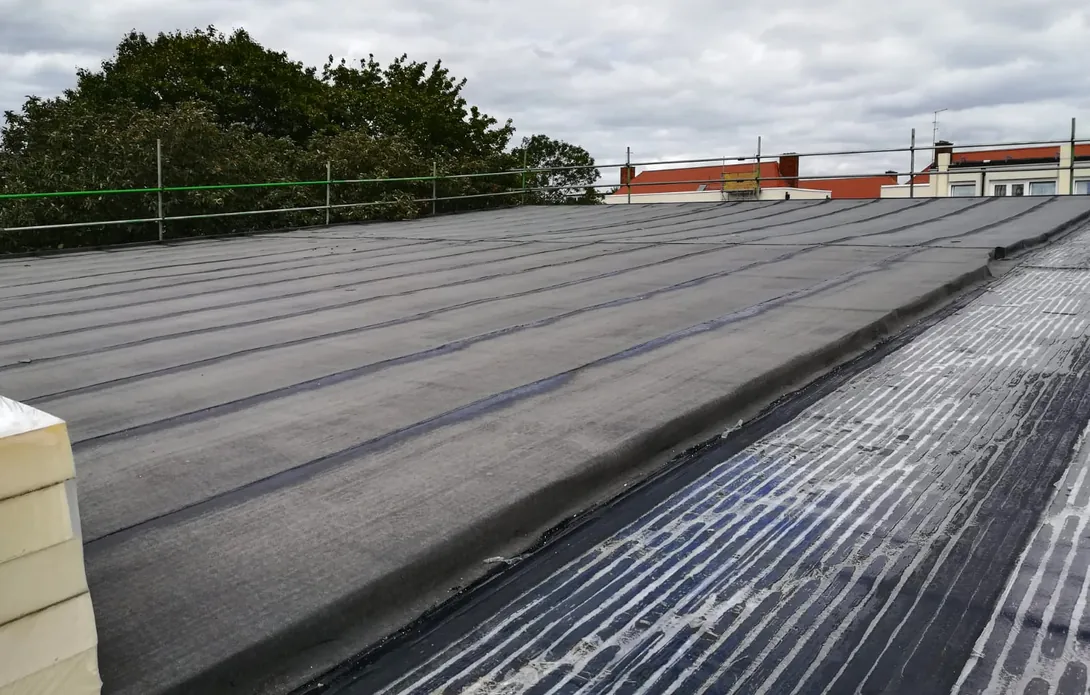
Angled drone view of the new built-up felt roof overlay on the assembly hall

Delivering Safely During Term Time

The works were carried out during term time while the school buildings were in use, so we put additional safety measures in place to make sure no debris could fall from the roof onto the school grounds.

Through close liaison with the school, we delivered a seamless and safe project while the buildings stayed in use.

The layout of the buildings left very little space for working and storing materials, and several roof areas were hard to reach. Our existing relationship with the client and careful access planning helped us work within these constraints.
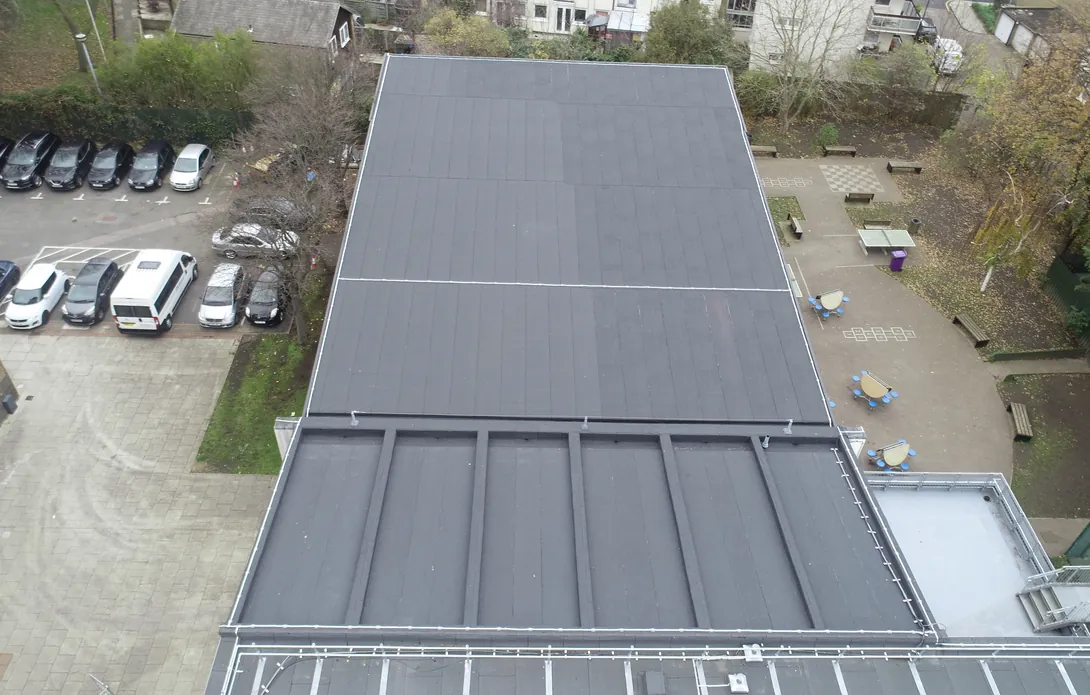
Completed assembly hall roof above the school playground and car park
LEAVING A POSITIVE LEGACY

A robust roof with less material waste

The school and our property management client now have a robust new roofing system that will be safe and easy to maintain for many years to come.

The roofing system was backed by a 20-year warranty at completion and has an anticipated life expectancy of more than 30 years. By choosing an overlay over a full strip, the project also cut waste and, in the words of the client's surveyor, delivered an effective and cost-saving solution. Learn more about our approach to sustainability.

Surveyor, Client Property Manager

“Having worked with Starfish Construction on several previous projects, I had no hesitation in contacting them to support us with this school project. My faith was justified when they identified that there wasn't any need for a full strip and replacement; instead, they guided us towards an effective and cost-saving overlay solution. I would also like to personally thank everyone involved in the project for ensuring a smooth and successful delivery.”

PROJECT SUMMARY

  • Drone survey and moisture mapping gave the client critical insight into the existing roof
  • Overlay system used in place of the full strip and replacement originally requested
  • Reduced environmental waste compared with a full roof strip
  • Insulation upgraded to meet current U-values
  • Missing lightning protection identified and new protection installed
  • Hybrid built-up felt and liquid-applied system to hard-to-reach and plant areas
  • 20-year warranty at completion, with a life expectancy of more than 30 years
  • Works carried out on time while the school building was in use

C&I ROOFING

ROOFING

TECHNICAL SURVEYING

Planning Roof Refurbishment for an Occupied School?

Speak to Starfish Construction about assessing your existing roof and developing a roof refurbishment approach around the needs of your school, estate and occupants.