
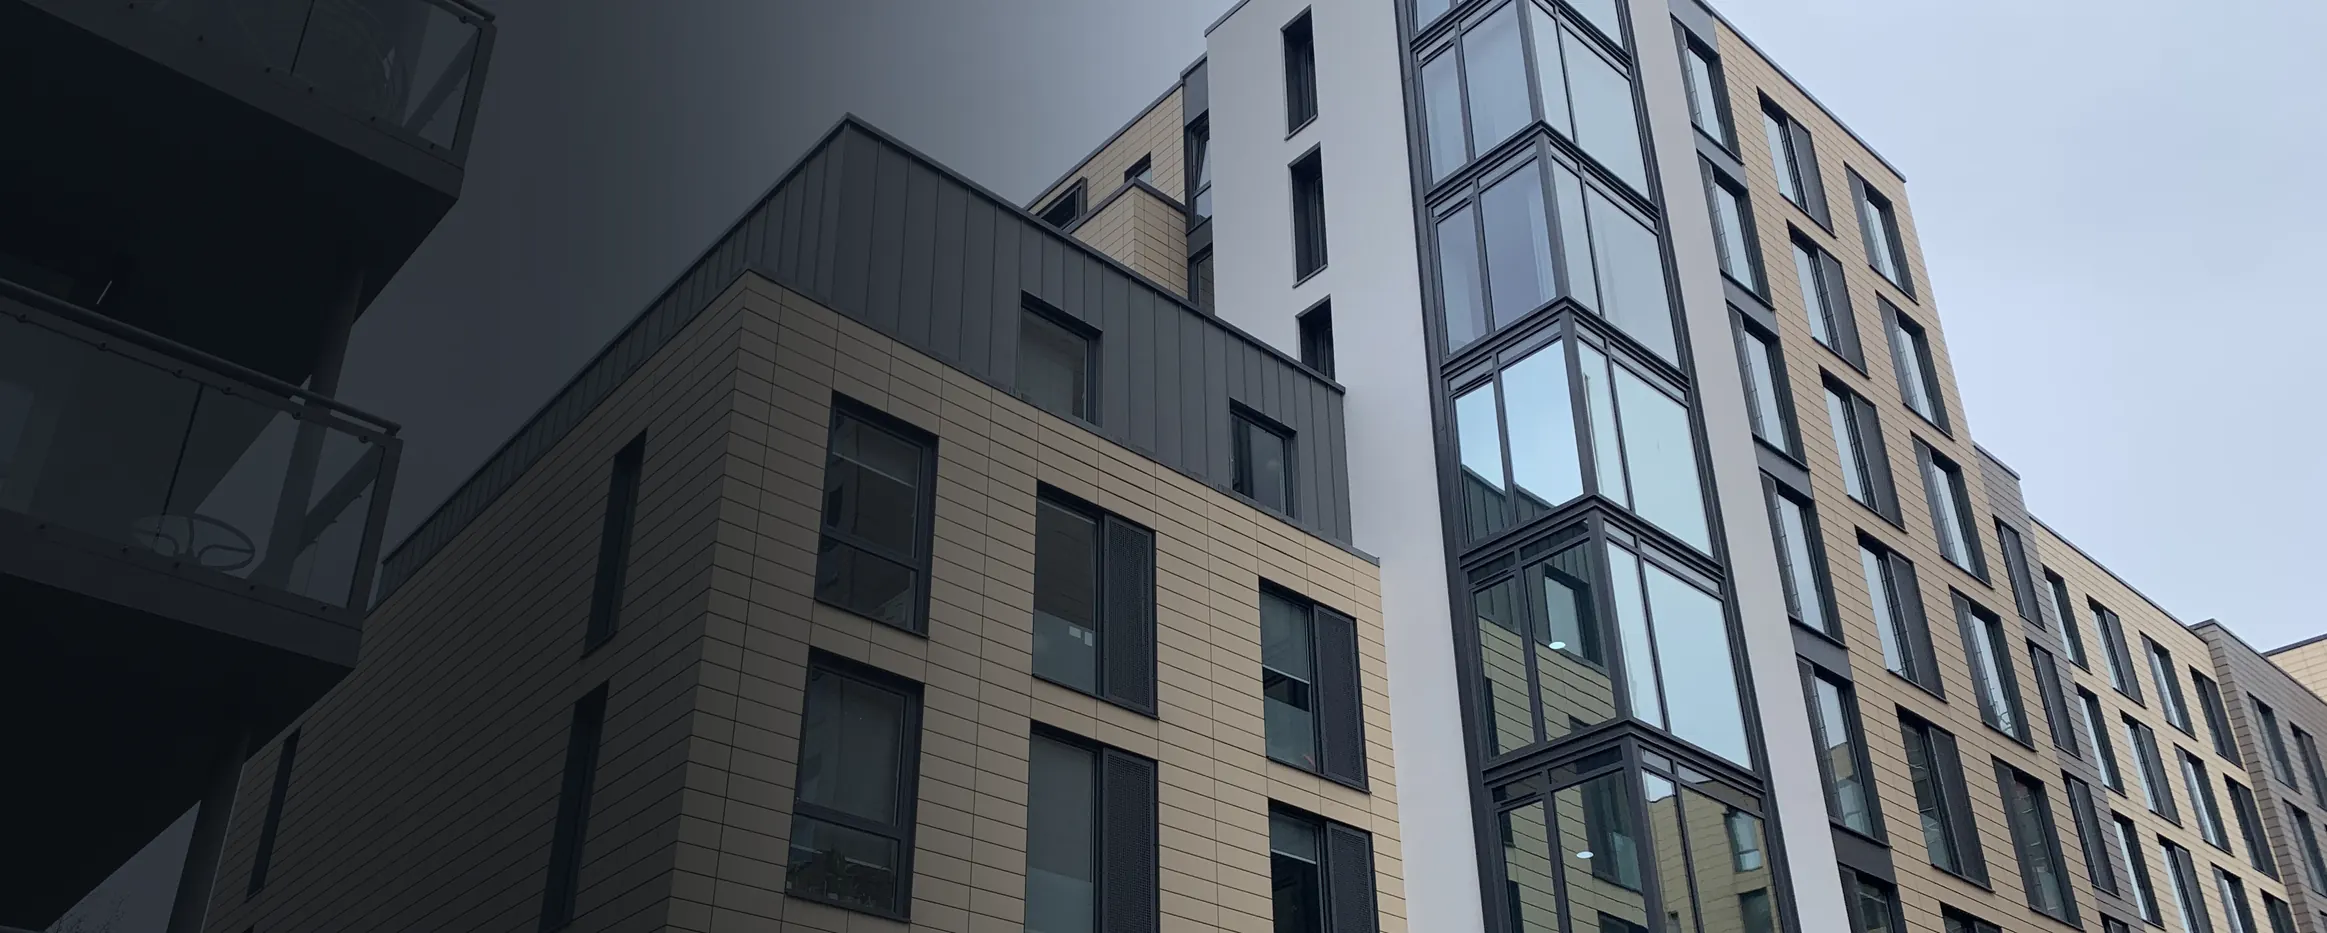
Glassyard, London:
Student Accommodation Façade Remediation

20 Weeks

270 Rooms
RESOLVING THE FAÇADE
TO UNLOCK A PROPERTY ACQUISITION
A pension fund was acquiring Glassyard as part of a commercial property portfolio, and its advisers approached Starfish Construction for a design and build solution that could resolve the façade quickly.
The façade materials were holding up finance on the transaction, so speed and certainty mattered as much as technical quality.
We produced a scope of works covering the removal of the existing systems and the installation of a new approved façade build-up, with structural and U-value calculations to support compliance with current regulations. Surveys, façade design and site delivery stayed with one team from start to finish.

Taking Time to Understand the Building
We began by reviewing the as-built drawings to establish how the façade was made up and where the system was likely to fall short, then used detailed and intrusive façade surveys to pinpoint the failed areas.
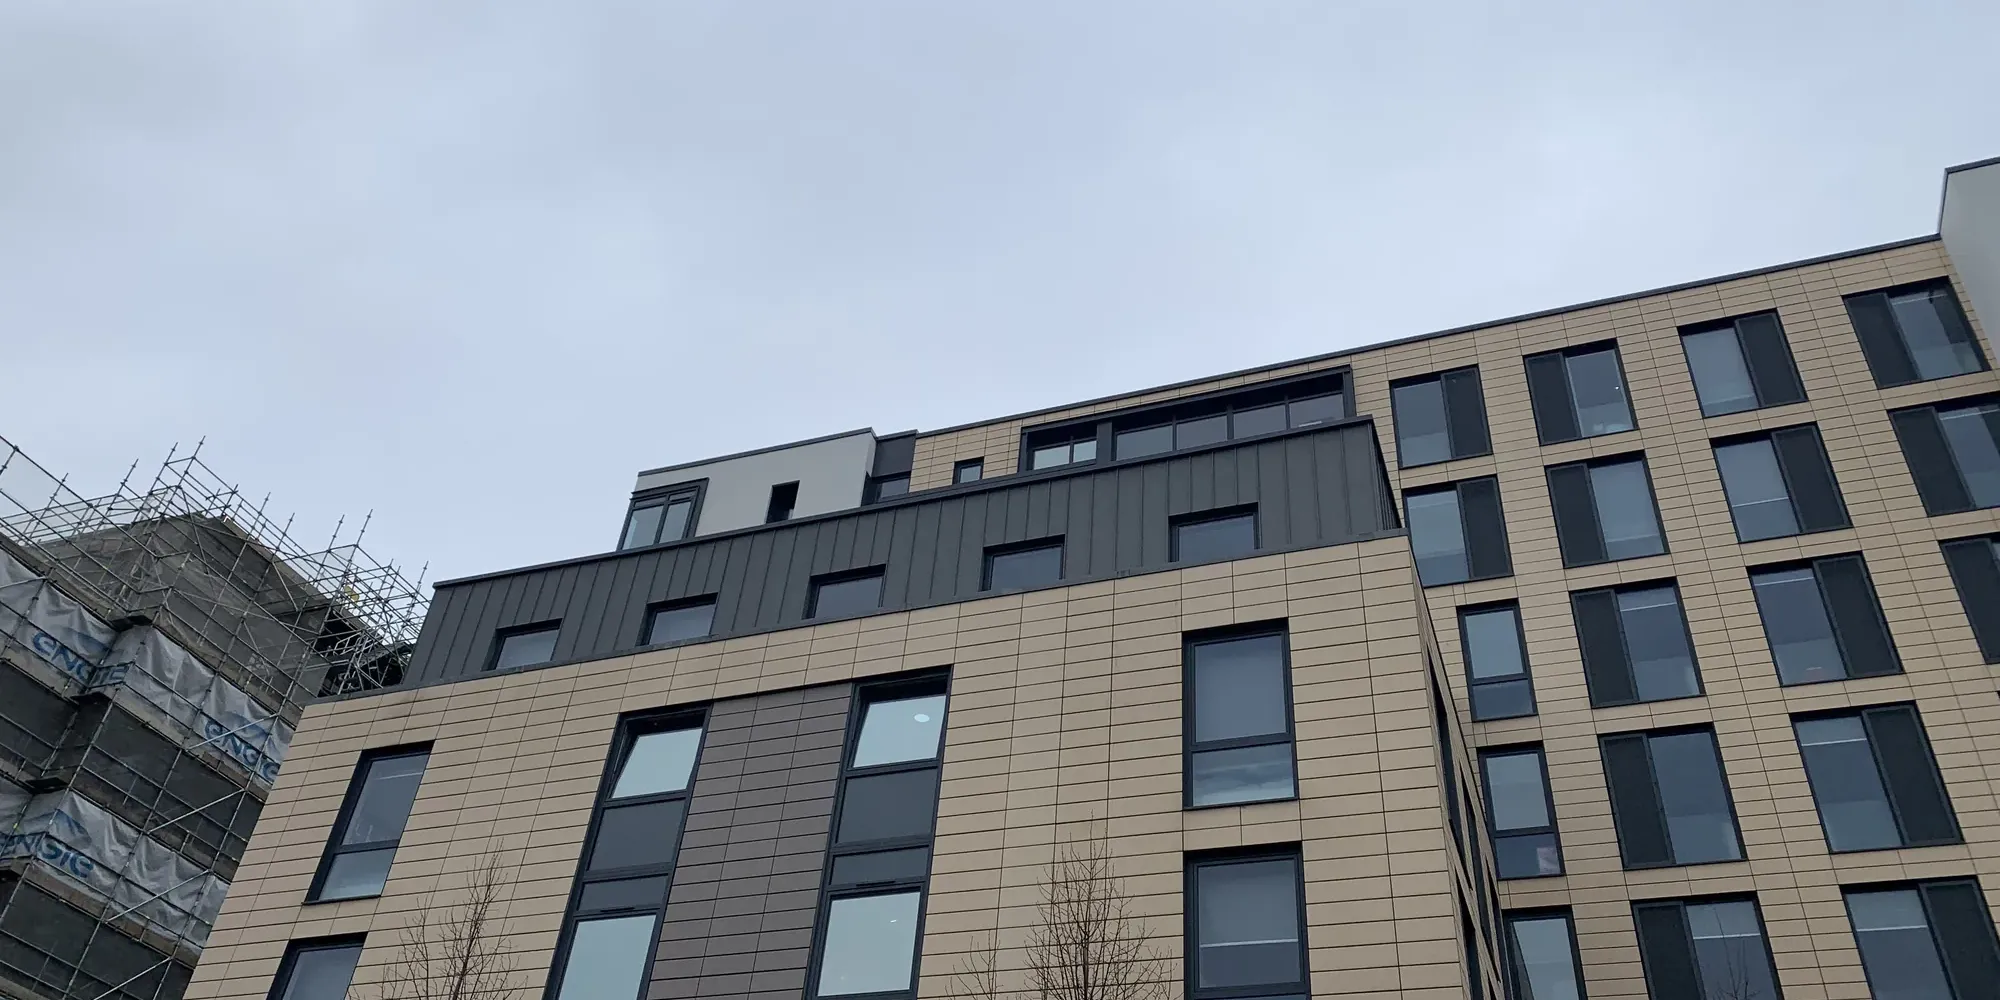
We agreed the removal strategy with fire engineers, so the affected materials could be taken out safely.
Working with material manufacturers, we diagnosed the problem and developed a design specification for a new fire-rated façade system aligned with current regulations.
Our Expertise
The new insulation was thicker than the system it replaced, which would normally mean replacing the windows. Instead, we developed a new windowsill detail so the existing windows could stay in place.
Keeping the existing windows saved cost and waste, and avoided further disruption inside the students' rooms.
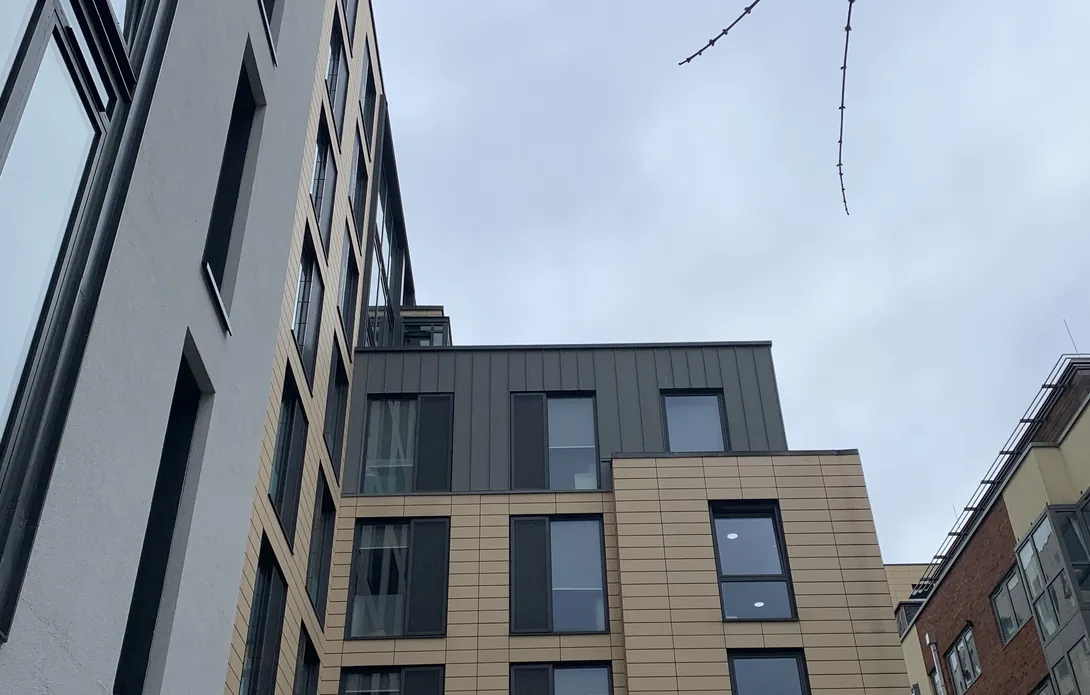
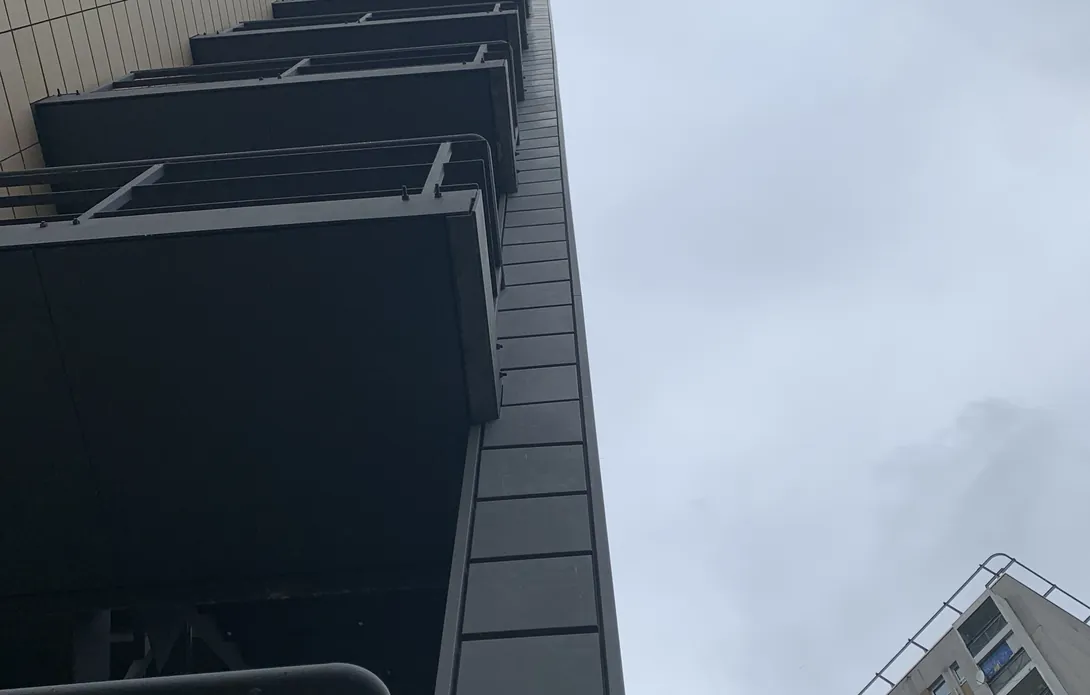
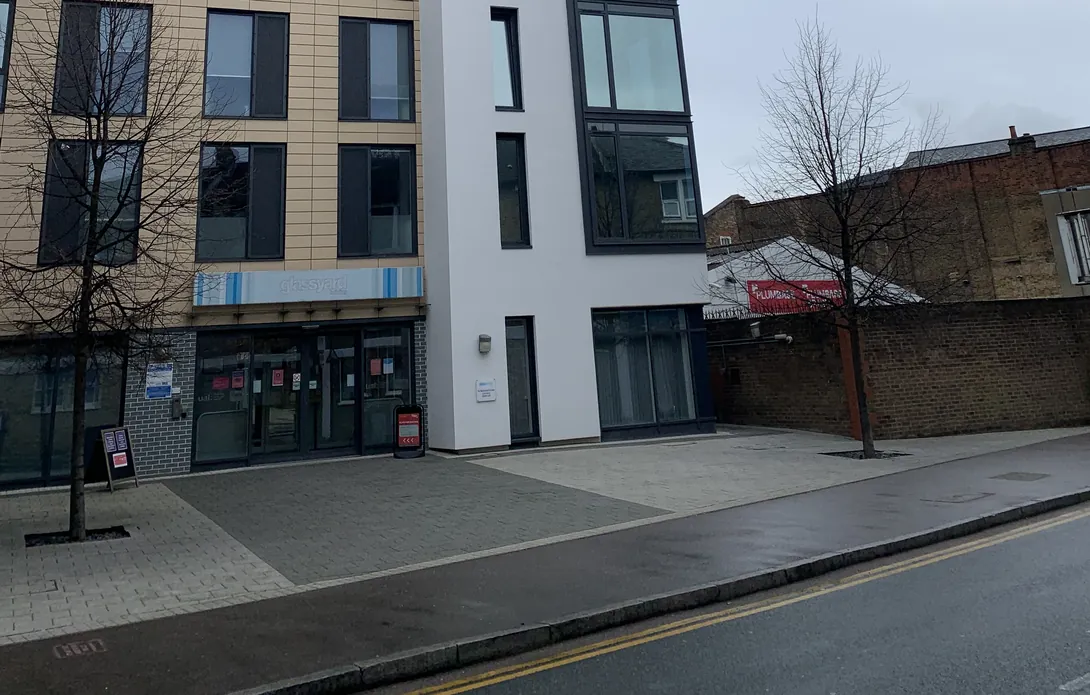
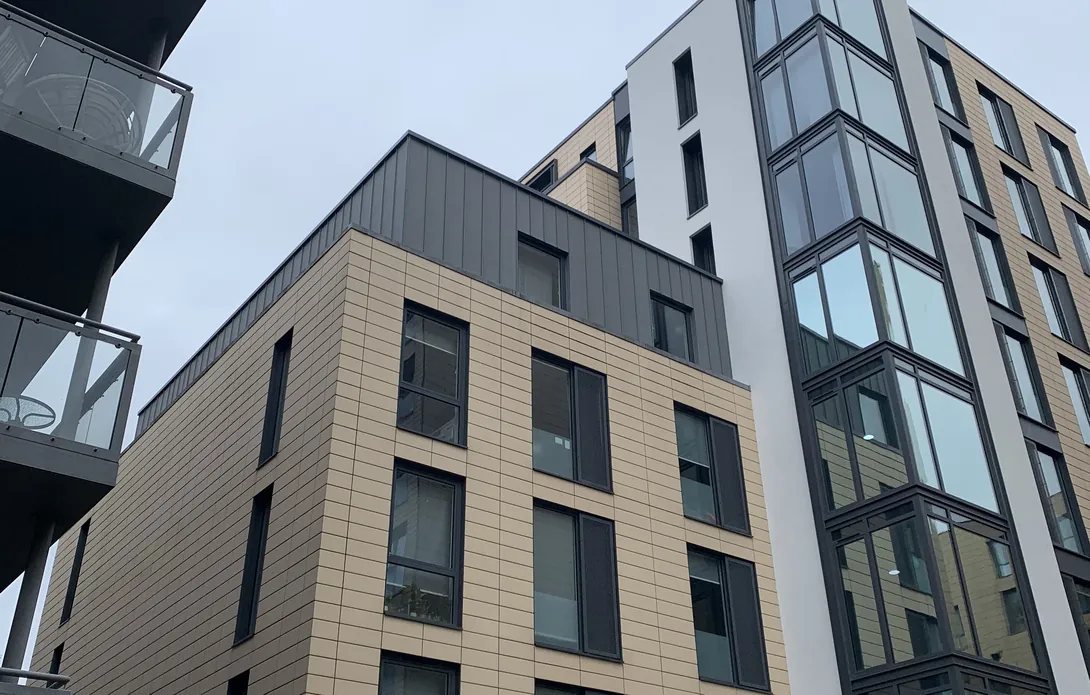
In total, we removed and replaced 700 m² of Sto render, 180 m² of zinc standing seam and 220 m² of zinc cassette cladding, along with 1,100 m² of insulation and 190 m of fire barriers.
The lightning protection system was also replaced, and structural and U-value calculations were completed to support compliance with current regulations.
Delivering in a Fully Occupied Building
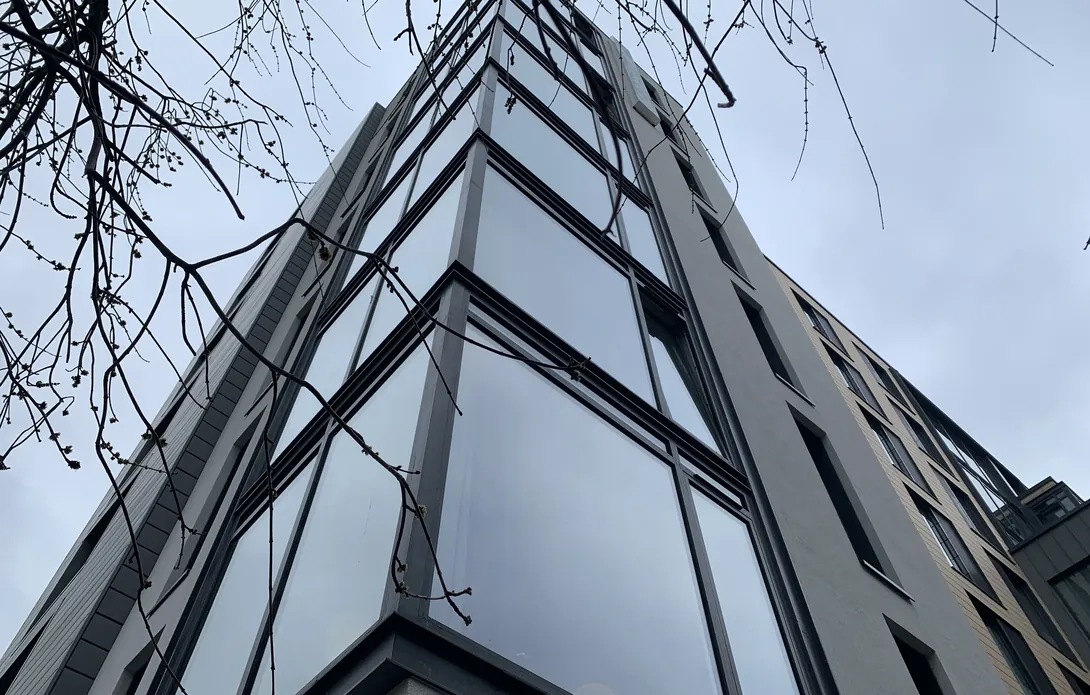
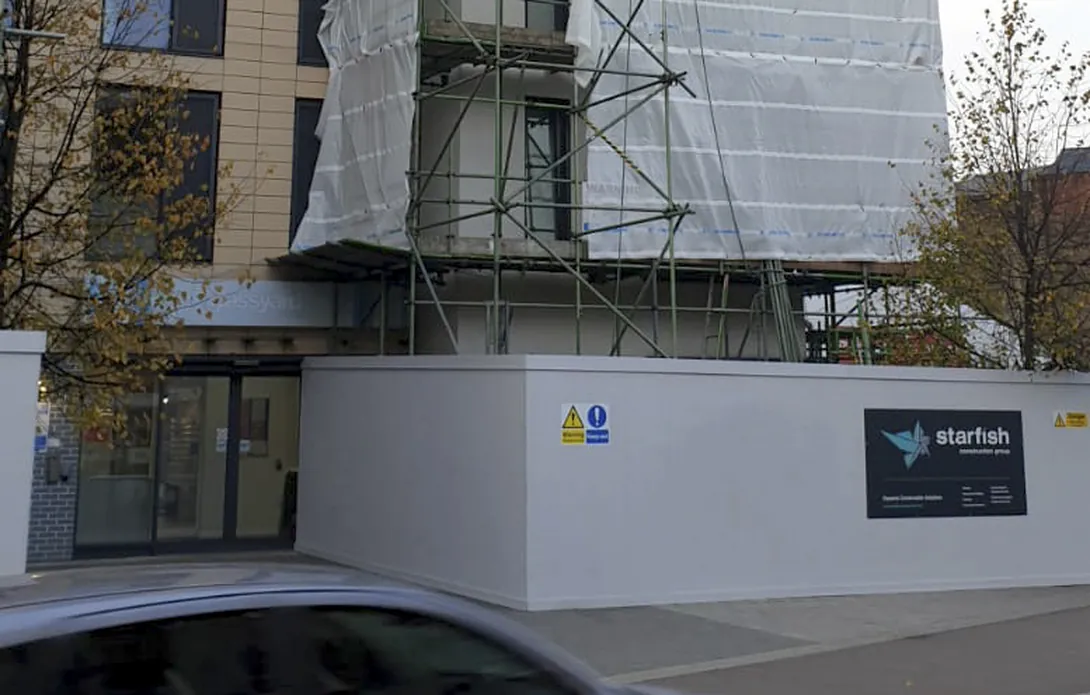
Students lived in Glassyard throughout the works, so protecting their day-to-day lives came first. We applied translucent privacy film to every window, worked to COVID-19 safe practices, and kept to agreed hours on weekdays and Saturday mornings, when most students would be at university.
All works were completed in a fully occupied building with minimal disruption to the students.
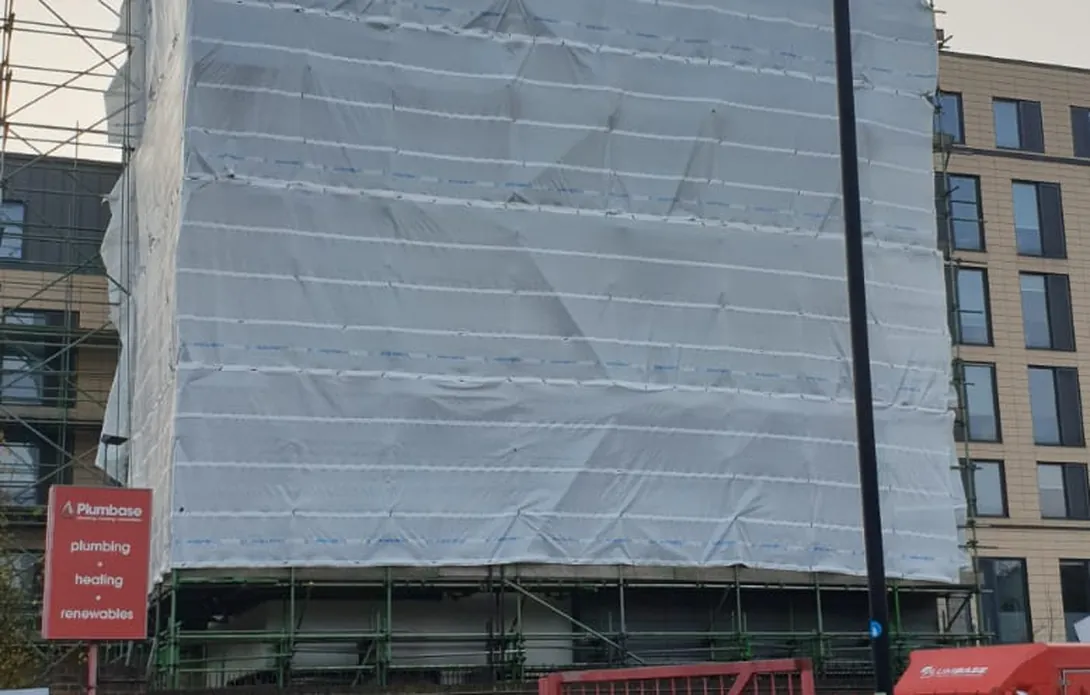
Four separate eight-storey scaffolds covered the individual work areas, and the site set-up also had to account for an adjacent emergency services route to nearby residential areas. Works paused for almost two months during the pandemic, yet careful scaffolding and access planning and a focus on residents and the community helped keep the building running as normally as possible.
PROJECT SUMMARY


