

The Complete Guide to Building Surveys
The survey techniques, calculations and measurement methods that show how a building is really performing, and how that evidence turns into a design you can rely on. Written by the team who survey, design and deliver building envelope projects.
Why technical surveys come first
A technical survey tells you what is wrong with a building, why it is happening and what it will take to put right. It is the difference between treating symptoms and fixing causes, and it is far cheaper than correcting a design built on assumptions.
Leaks, cold spots, damp, failing roof coverings and concerns about cladding are usually symptoms. The cause can sit metres away from where the problem shows: a split in a membrane, a missing cavity barrier, wet insulation or a poorly detailed junction. Without investigation, money is often spent repairing the wrong thing.
We describe our approach as Diagnose, Design, Deliver. Every project starts with understanding the building as it really is, using the survey methods in this guide, before any design decision is made.
For building owners, managers and duty holders, understanding how surveys work makes it easier to brief the right investigation, challenge proposals and budgets and plan maintenance with confidence.
What a good survey gives you
- An accurate diagnosis of the cause, not just the symptom
- Evidence to choose between repair, overlay or full replacement
- Reliable quantities, programme and cost before work starts
- Early sight of hazards such as fragile roofs, asbestos or RAAC
- Information that supports compliance with building regulations
- A record that adds to the building's long-term information


Non-intrusive survey methods
Non-intrusive methods scan large areas quickly and without damage. They show where problems are likely to be, so that any intrusive work can be targeted. Most surveys combine two or three methods, because each one has strengths and blind spots.
Every investigation should start with a visual survey by an experienced surveyor. It establishes the type of roof, wall or façade system, its general condition and the safe means of access. From there, the right non-intrusive techniques can be chosen.
The methods below are the ones most often used on commercial, industrial, education and residential buildings. None of them is a complete answer on its own. Their findings are normally confirmed with a small number of targeted cores or opening-up points.
Choosing the right method depends on
- The type of roof covering, wall or façade system
- What you need to know: moisture, heat loss, leaks or condition
- Access, safety and whether areas are fragile
- Weather, time of day and the building's internal temperature
- Whether the building is occupied during the survey
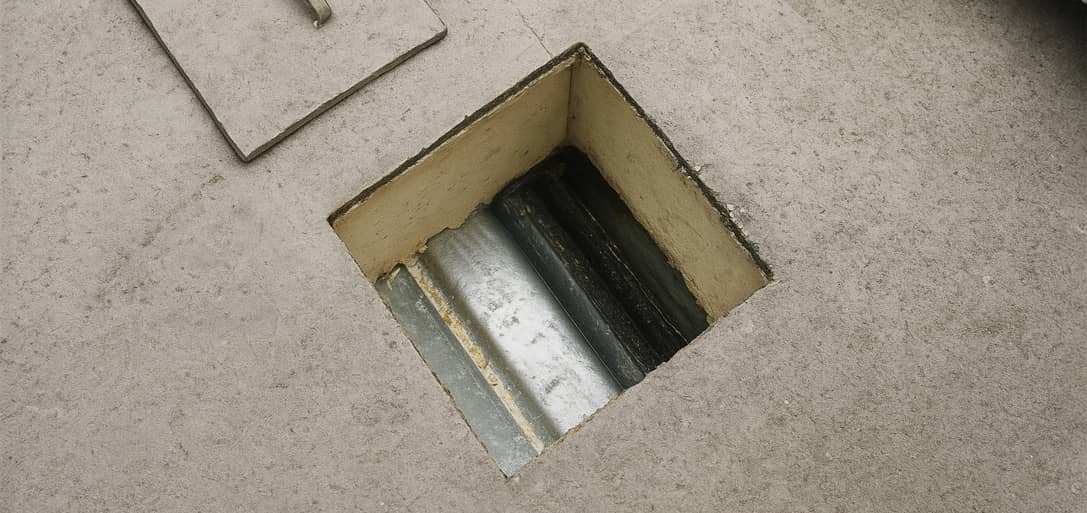
Visual survey and core sampling
A visual inspection identifies the roof or wall type and its condition. Small cores reveal the build-up, insulation type and thickness and whether layers are wet. Cores are sealed and made good afterwards.
Best for: Confirming what is there, calibrating other methods and providing data for U-value and condensation calculations.
Limitations: Each core is a single point. Enough cores are needed to represent the whole area.
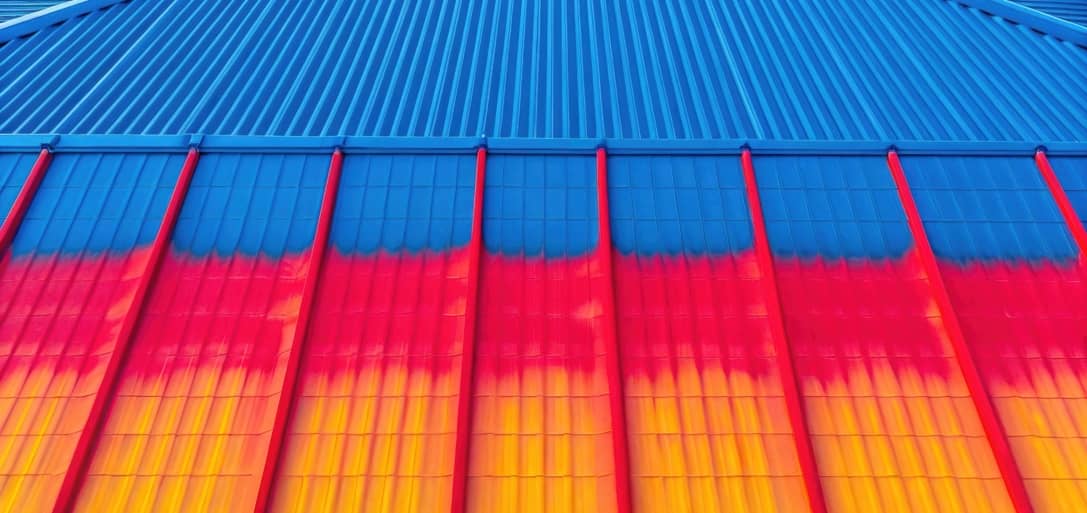
Infrared thermography
A thermal camera records surface temperature differences. Wet or missing insulation shows as warmer or cooler areas, depending on conditions, and the suspect areas are marked out on the roof.
Best for: Finding wet, missing or defective insulation and heat loss across large roofs and façades.
Limitations: Results depend on weather and temperature difference, and need interpreting by a trained thermographer. Roof surveys are often carried out in the early evening after a dry, sunny day.
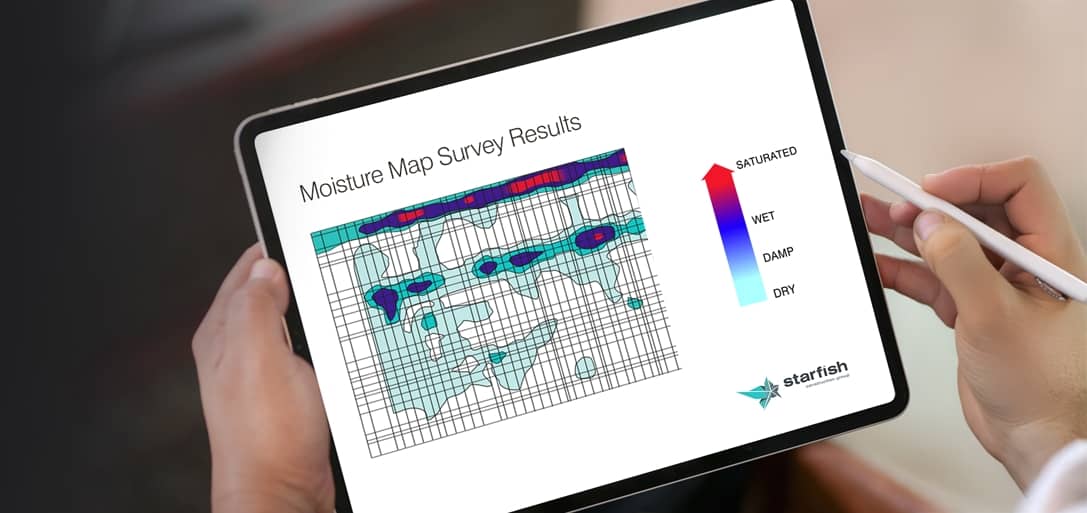
Moisture mapping
An impedance scanner is rolled across the roof to measure moisture in the upper layers of the build-up. Readings are plotted as a moisture map that shows the extent of wet areas.
Best for: Deciding between patch repair and full replacement on flat roofs, at almost any time of day.
Limitations: Measures the upper layers of the build-up only. Readings are confirmed with cores, and some coverings give misleading results.
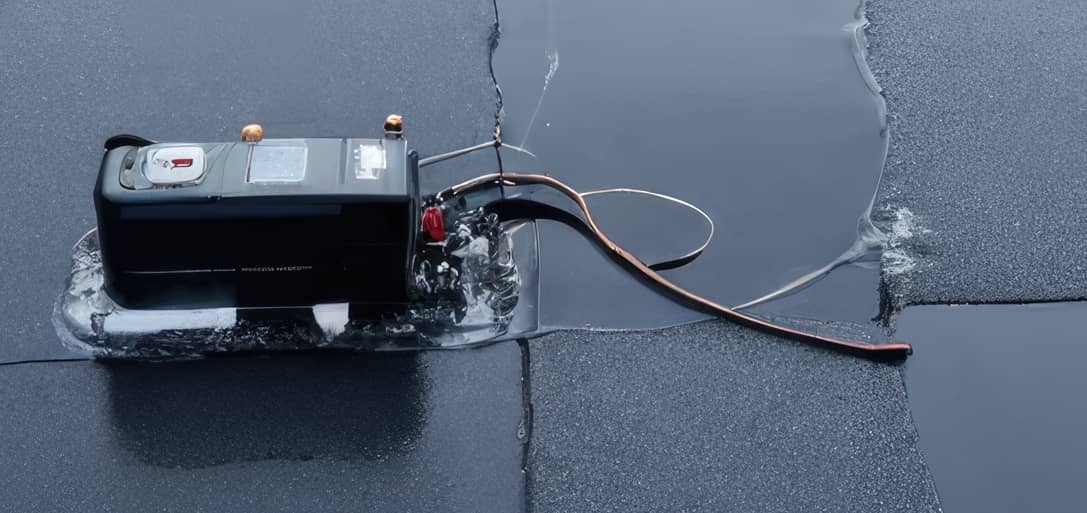
Electronic leak detection
A low-voltage or high-voltage test locates breaches in a waterproof membrane by tracing the electrical path through the defect. It can pinpoint very small holes, splits and failed seams.
Best for: Finding the exact source of leaks on flat roofs, podiums and green or blue roofs, and testing new membranes before handover.
Limitations: The membrane must be suitable for testing, and some build-ups need a conductive layer or earthing screen beneath it.

Ultrasonic leak detection
A sound emitter is placed inside the building and a detector is passed over the outside. Sound escaping through gaps reveals air and water paths in glazing, rooflights and cladding joints.
Best for: Glazing, rooflights, polycarbonate and composite panel joints.
Limitations: Needs direct access to the area, and accuracy depends on background noise. It locates leakage paths rather than measuring them.

Drone and thermal drone surveys
Drones capture high-resolution photographs, video and thermal images of roofs and elevations without scaffolding or people working on fragile surfaces.
Best for: Fragile or hard-to-reach roofs, large sites, tall elevations and progress records.
Limitations: Must be flown by suitably qualified pilots under Civil Aviation Authority rules, and imagery still needs a surveyor to interpret it.
Intrusive investigation
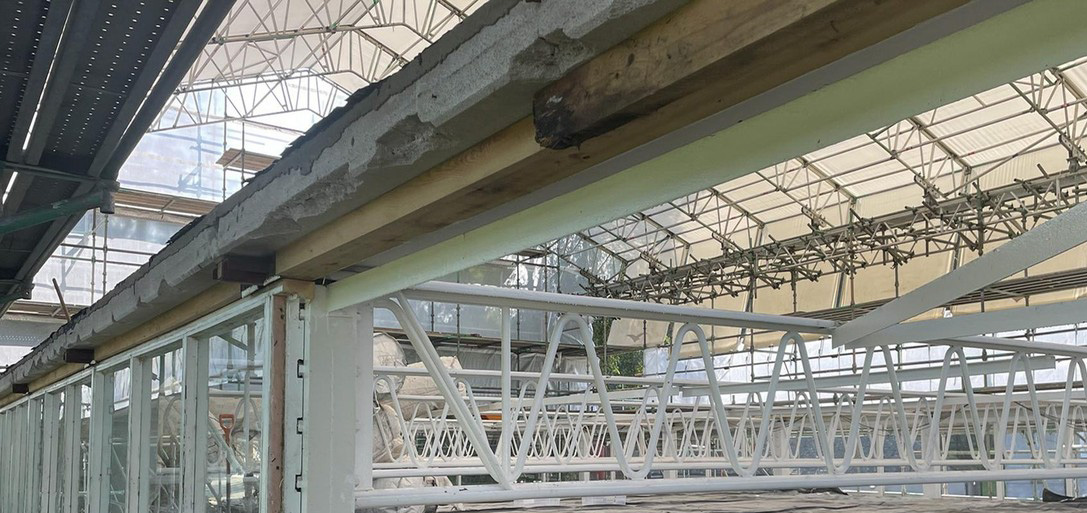
Intrusive investigation opens up selected areas of a roof, wall or floor to see the materials, fixings and condition hidden behind the surface. It gives the most reliable answer, at the cost of some disruption and making good.
Non-intrusive surveys often provide a snapshot of likely problems. When the risk is high, or the evidence is unclear, opening up is the only way to be certain. Typical examples include confirming cladding and insulation types, checking cavity barriers and fire stopping, investigating concealed water damage and identifying reinforced autoclaved aerated concrete (RAAC) in roof and floor planks.
Opening-up points should be planned with a clear purpose, a safe system of work and an agreed approach to making good. In occupied buildings, they are usually sequenced to limit disruption to residents, staff or pupils.
Common intrusive methods
- Removing cladding panels to inspect insulation, membranes, fixings and cavity barriers
- Cutting sections of plasterboard or linings to see the structure behind
- Lifting roof coverings to check the deck, including concrete planks that may be RAAC
- Drilling and coring masonry or concrete to test composition and strength
- Lifting floor sections to examine joists, slabs and hidden services
- An accurate picture of hidden conditions
- Firm evidence for design and cost
- Fewer surprises once work starts
- Openings must be made good
- Higher cost than non-intrusive surveys
- Some disruption for occupants


MARTIN GAUGHAN
BENG (HONS) BUILDING DESIGN & ENGINEERING
DESIGN & TECHNICAL MANAGER
Accurate measurement and 3D scanning
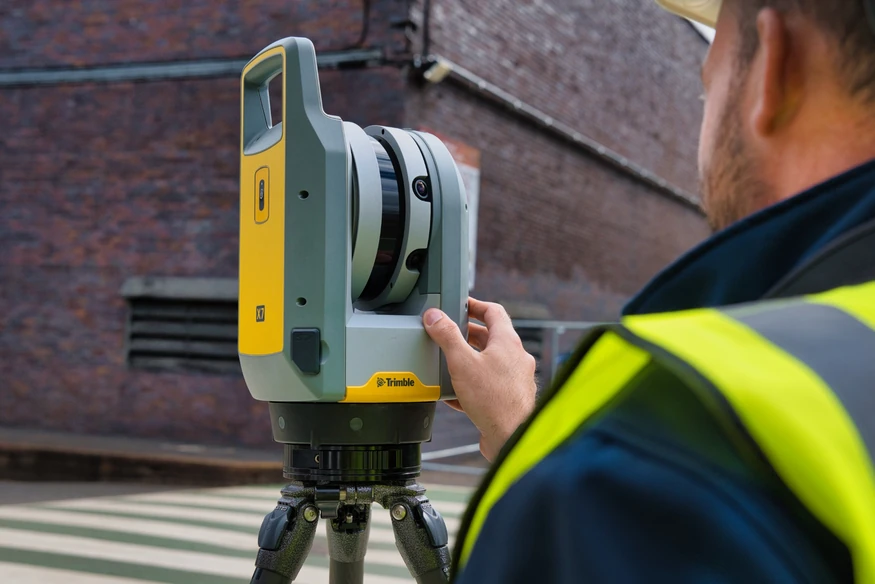
Accurate measurement underpins reliable reports, safe working and precise design drawings. Laser scanning and photogrammetry capture a building in three dimensions, reducing errors in design, quantities and cost.
Measurements taken from old drawings or a tape on site can be incomplete or out of date. Small errors multiply across a large roof or façade, leading to wrong quantities, poorly fitting components and changes once work has started.
Why accuracy matters
- Reports that reflect the true scale and condition of the roof or façade
- Safer planning of access, edge protection and fragile areas
- Detailed CAD drawings for remediation, overcladding or full replacement
- Accurate quantities, cost estimates and programmes
3D scanning methods
- Laser scanning (LiDAR): measures millions of points by timing reflected laser light, creating a detailed point cloud of complex geometry
- Terrestrial laser scanners: tripod-mounted units that capture rooms, structure and façades in 360 degrees
- Photogrammetry: overlapping photographs, often taken by drone, combined by software into a 3D model of roofs, elevations and whole sites
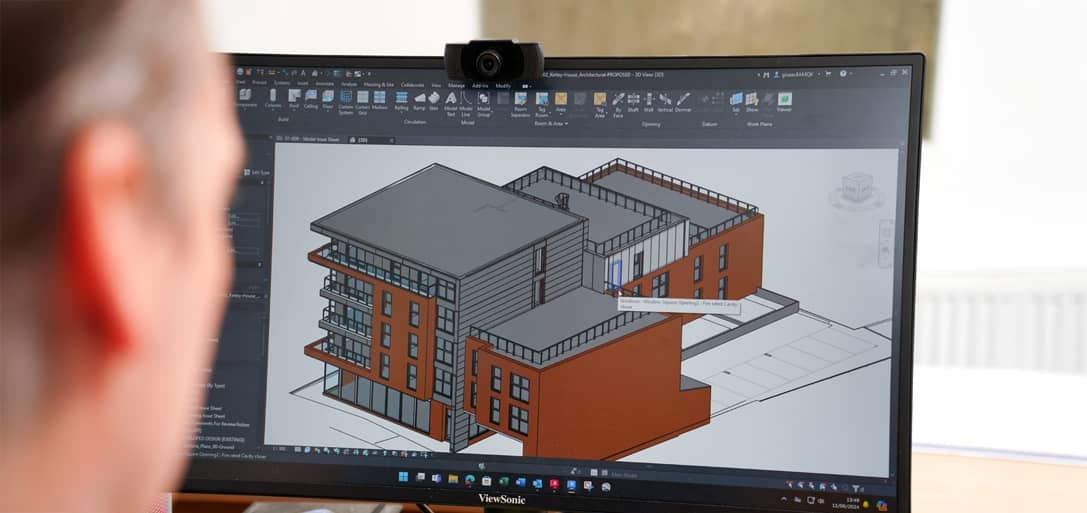
The resulting point clouds and models are used to produce measured drawings and design models, check the fit of new systems and record the building as it is.
From survey to design
A survey is only valuable if its findings carry through into the design. Good design turns the evidence into a specification that suits how the building was built and how it is used, then coordinates every discipline so that it can be delivered safely.
The design stage takes the survey findings, the client's objectives and the regulations that apply, and turns them into drawings, specifications and a programme. On remediation and retrofit projects, the design also has to respect the existing structure, keep the building in use where possible and allow for the conditions that will only be fully visible once work starts.
What good design integration looks like
- Material selection: products chosen for performance, durability, fire safety and availability
- Coordination: architectural, structural, fire, mechanical and electrical design brought together early
- Design review: clashes and risks identified before they reach site
- Value engineering: alternatives tested against performance as well as cost
- Documentation: clear drawings, specifications and change records
- Adaptation: the design reviewed as concealed conditions are uncovered
Our approach to façade design · Early involvement through a PCSA

Sources and further reading
- UK Government: Keeping information about a higher-risk building (the golden thread)
- UK Government: Criteria for being a higher-risk building
- UK Government: Approved Document L (conservation of fuel and power)
- UK Government: Approved Document B (fire safety)
- BSI: PAS 9980:2022, fire risk appraisal of external walls
- BSI: BS EN 15026, hygrothermal assessment by numerical simulation
- Civil Aviation Authority: Drones
About this guide
Reviewed by Starfish Construction's Design & Technical team. This guide is general information, not a substitute for a site-specific survey and professional advice. Last reviewed October 2026; next review October 2027.