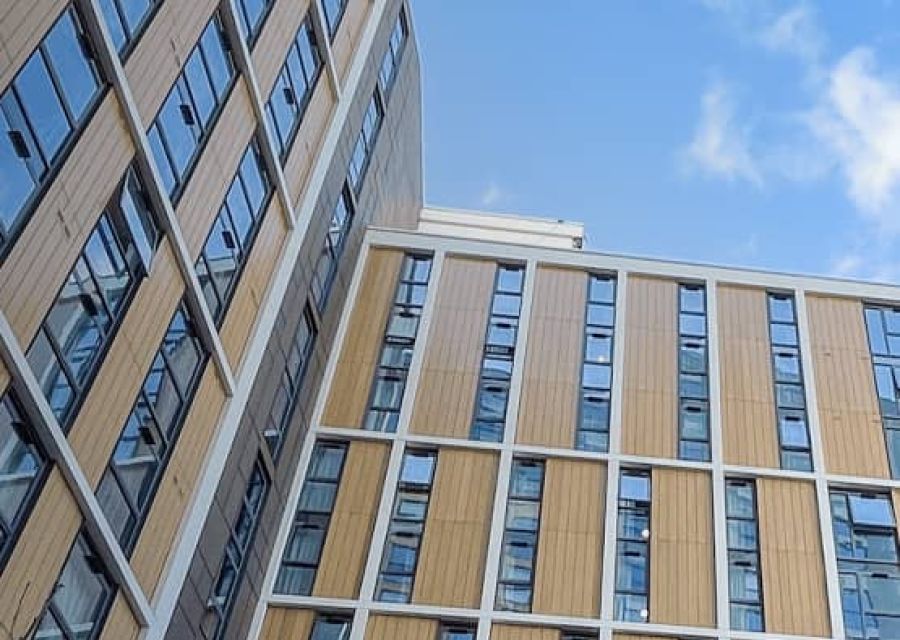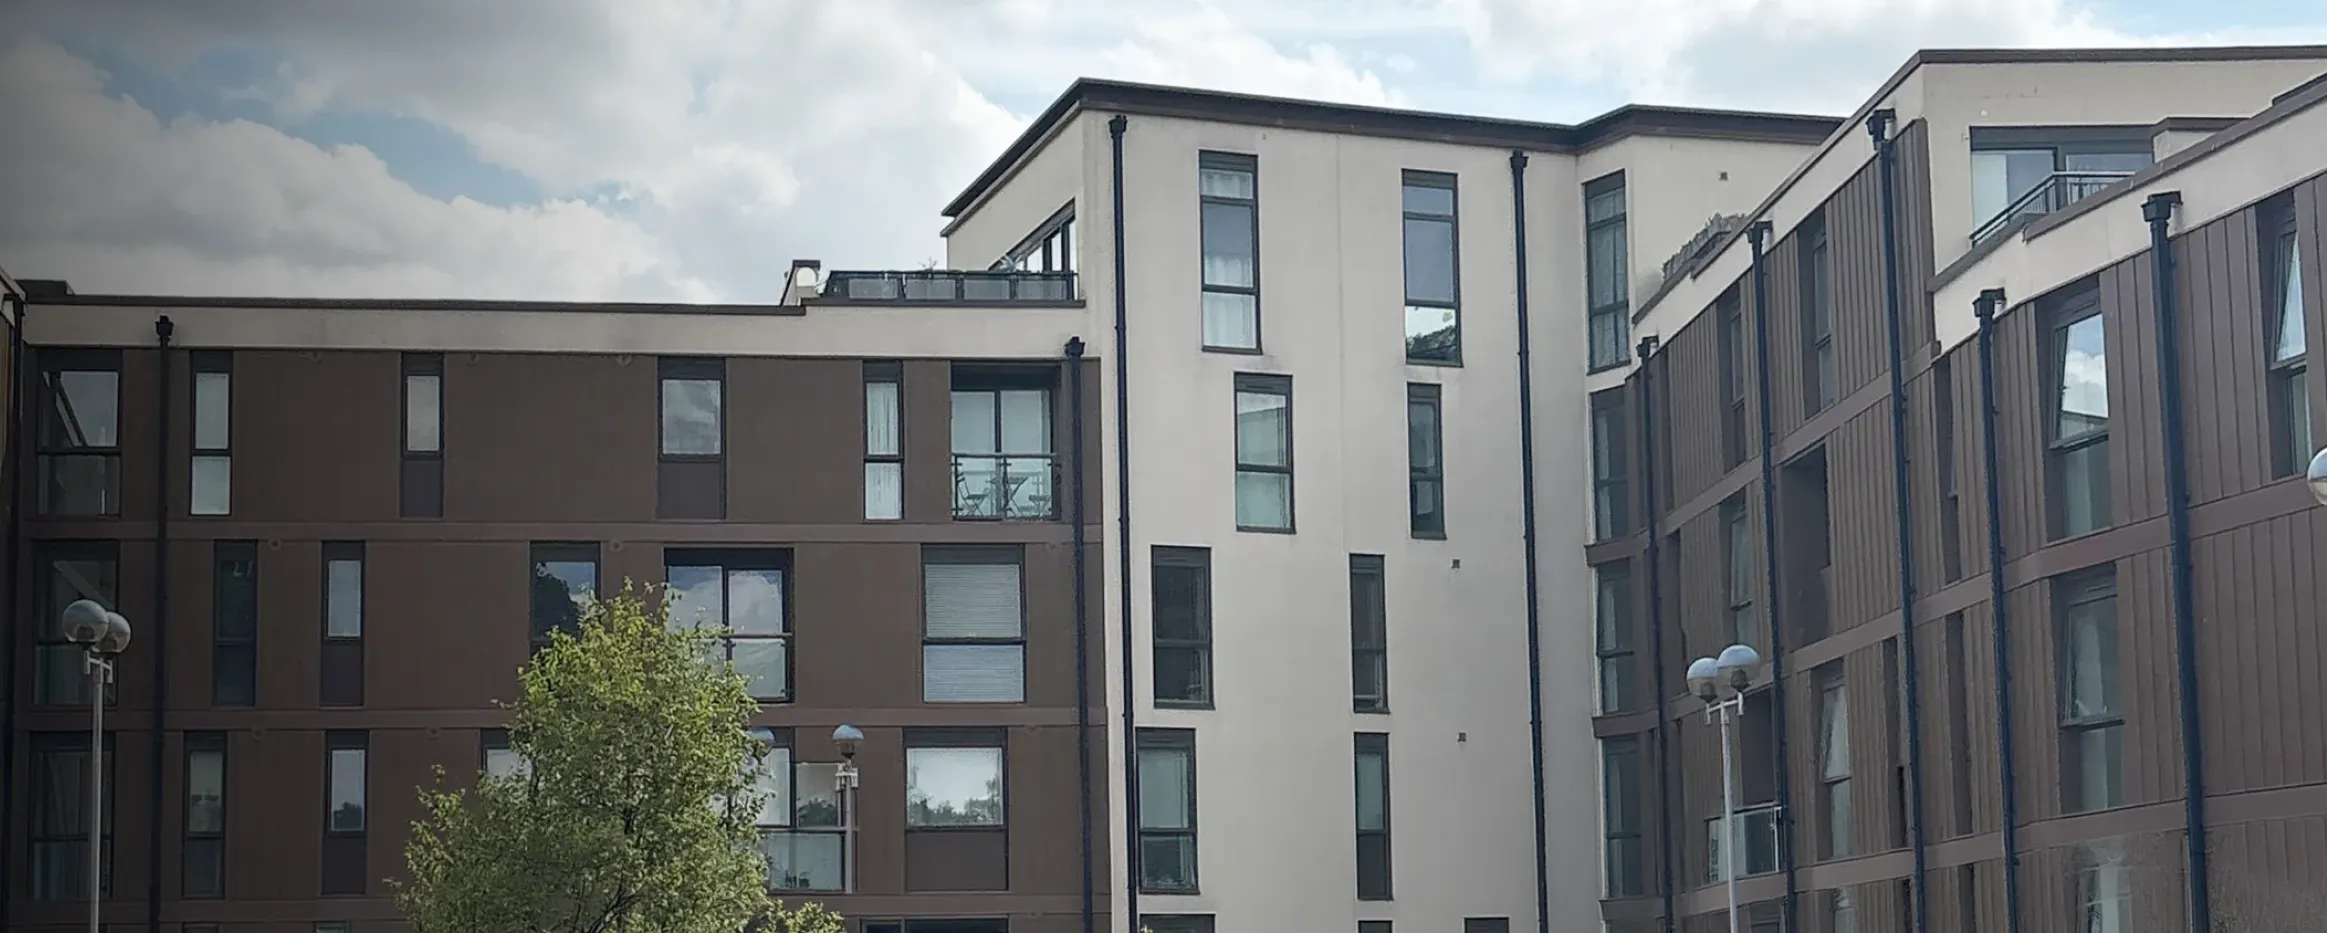
Cedar House, Northampton: Coordinated Façade Remediation

BUILDING THE SOLUTION ON TESTING AND EVIDENCE
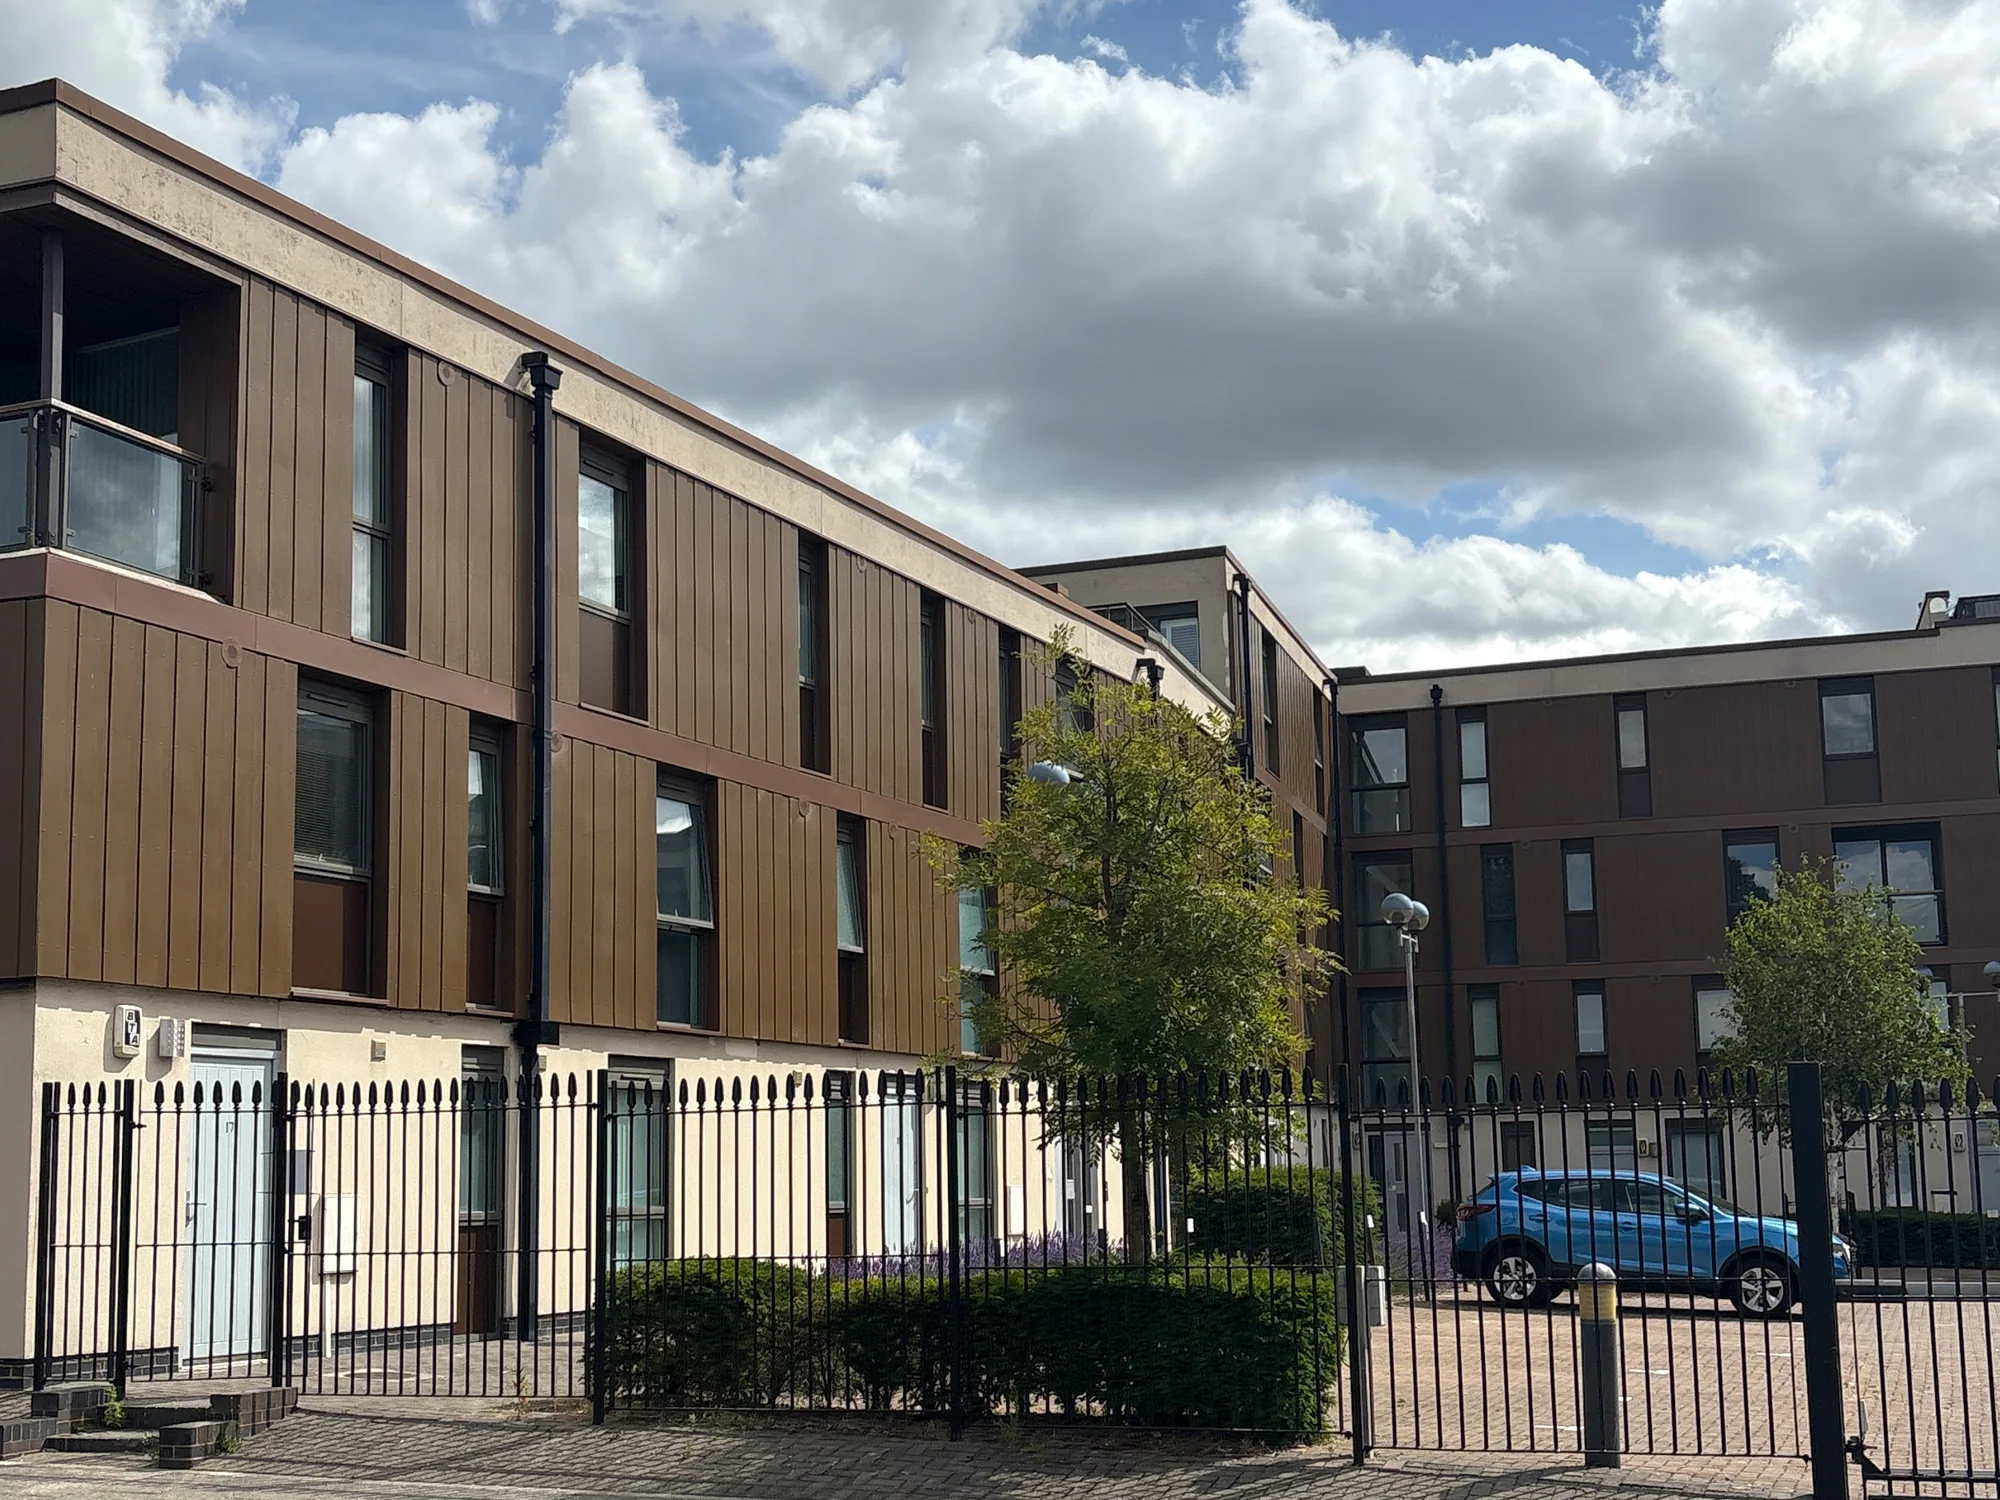
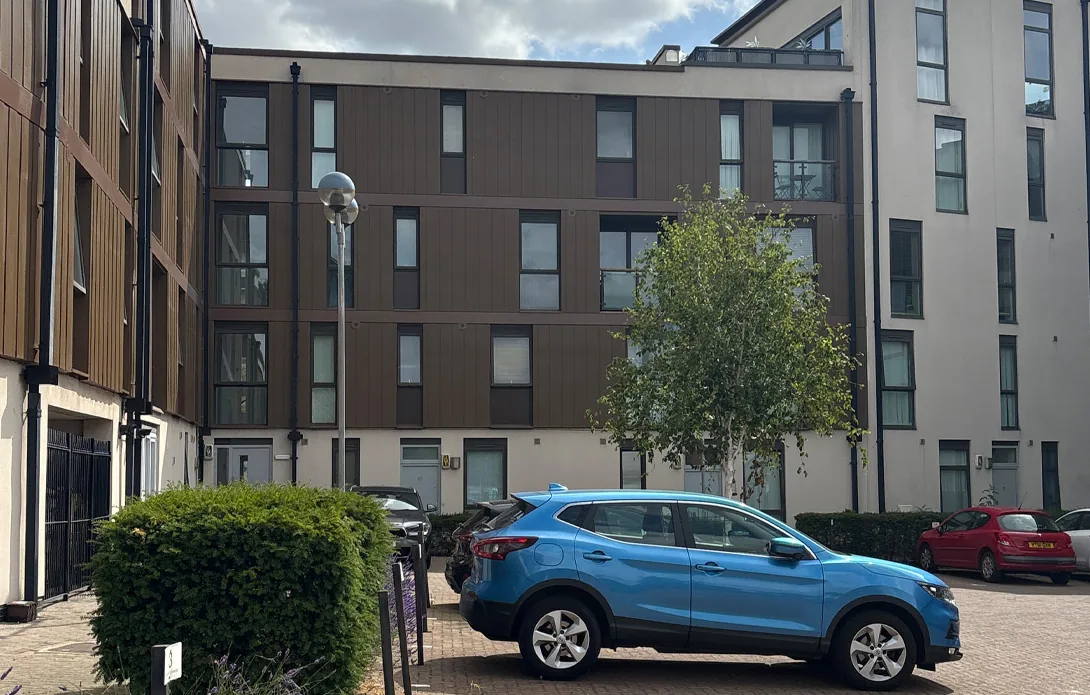
Developing an effective remediation strategy began with understanding the existing building and validating the conditions that would influence the replacement façade.
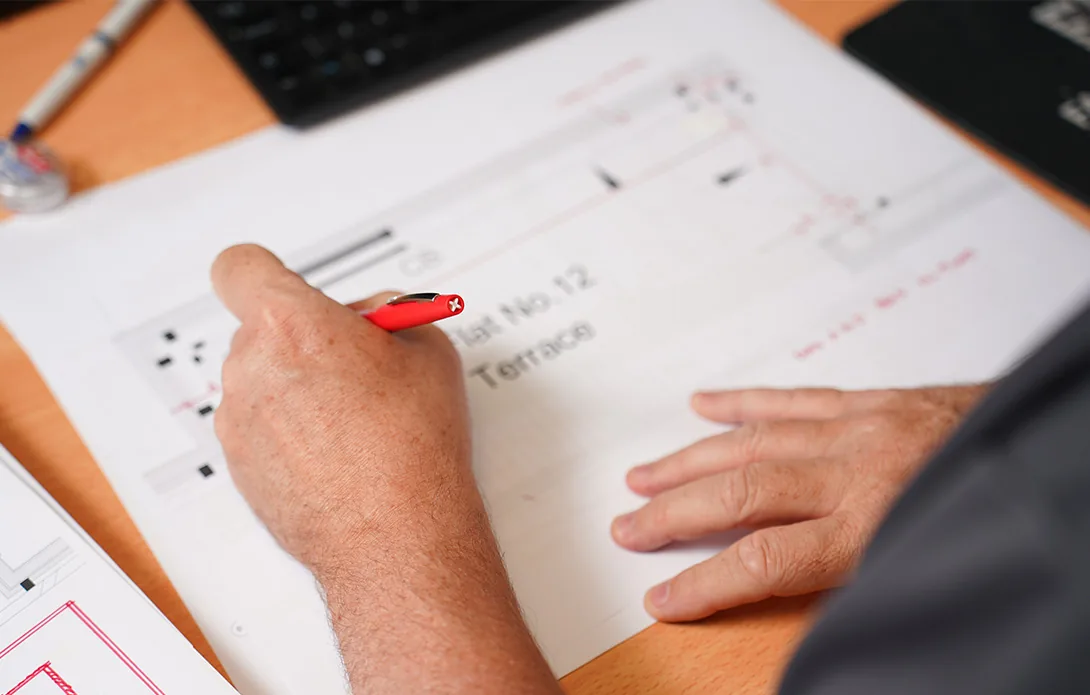
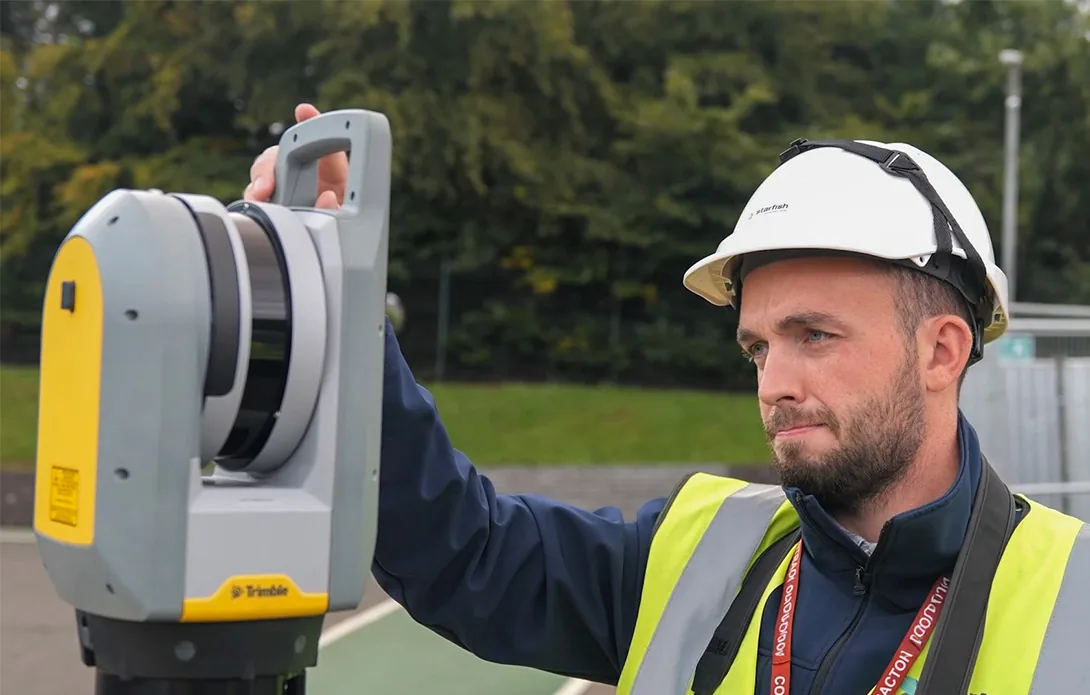
Starfish Construction reviewed the available project information and developed the remedial design around the identified external wall risks. Utility surveying and pull-out testing helped establish concealed service locations, substrate capacity and fixing performance before the main installation phase.
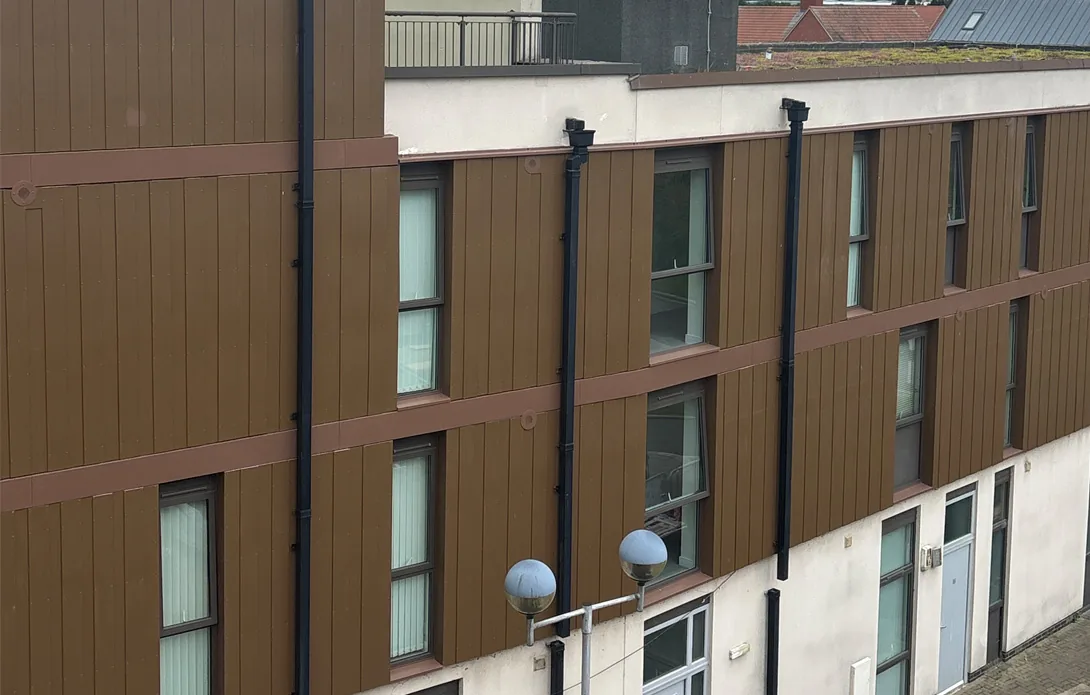
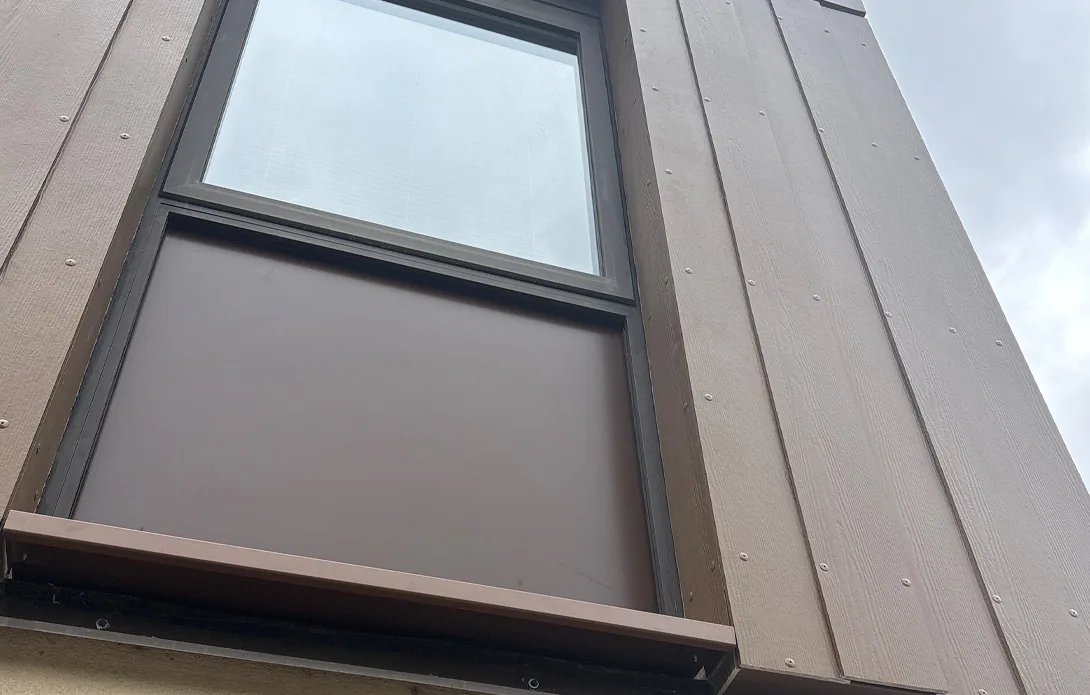
The façade inspection and technical survey team assessed the existing timber cladding and rendered interfaces, along with window and door surrounds, penetrations, support systems, flashings and sealants. This evidence reduced uncertainty and allowed the design package to be progressively developed around verified building conditions rather than assumptions.
Delivering Safely Around an Occupied Residential Building
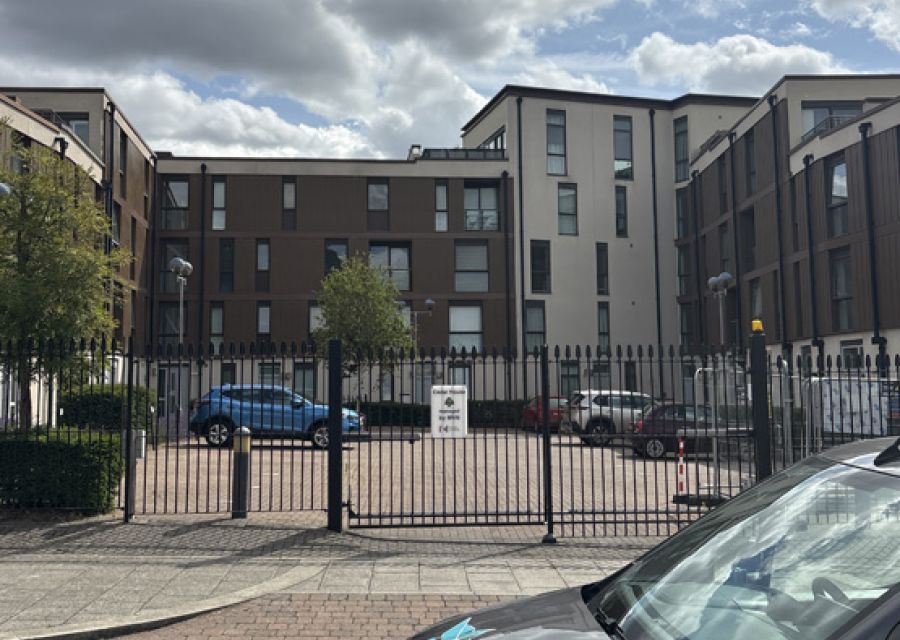
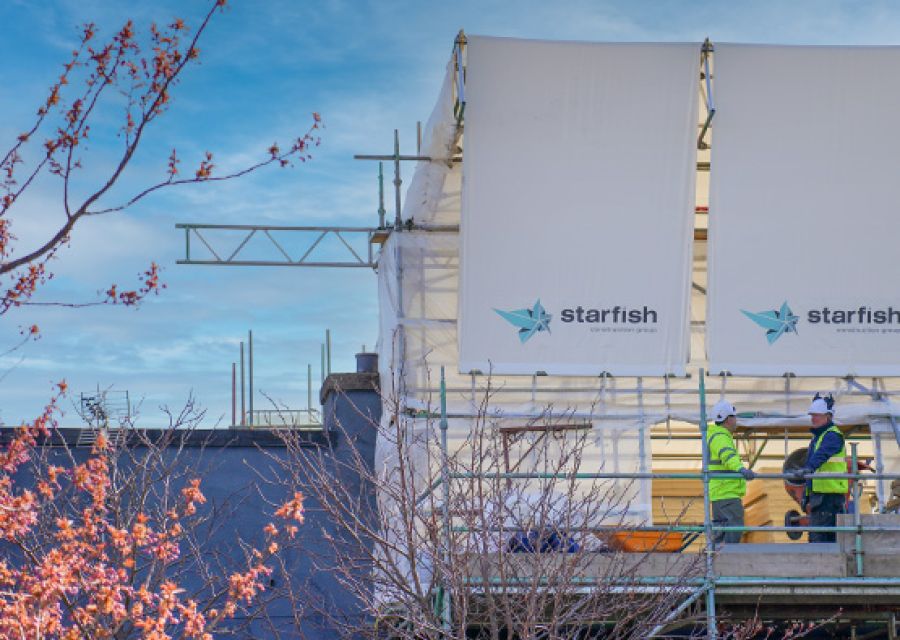
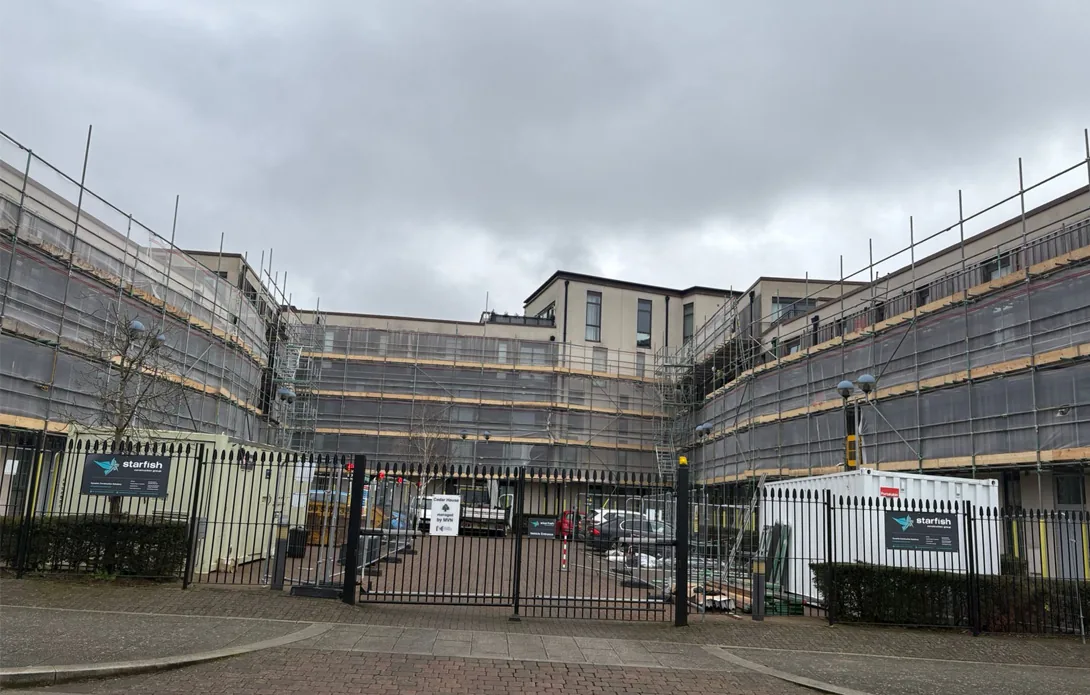
Cedar House remained occupied while the façade remediation was planned and delivered. We considered and developed a plan for resident access, private balconies, public routes, vehicle movements, and parking, as well as scaffold, material-handling, and façade-removal activities.
Our scaffold and access team designed working platforms, supported by controlled work zones, pedestrian barriers, signage, CCTV, liaison arrangements and managed on-time deliveries. These controls separated residents and visitors from the works while maintaining practical access around the development.
Resident and site team safety was a priority throughout, and the five-month programme was completed with no recorded accidents, incidents, RIDDOR events, improvement notices or non-conformances.
Fire Safety Coordination
Fire protection had to work as part of the complete external wall system, not as a series of isolated components.
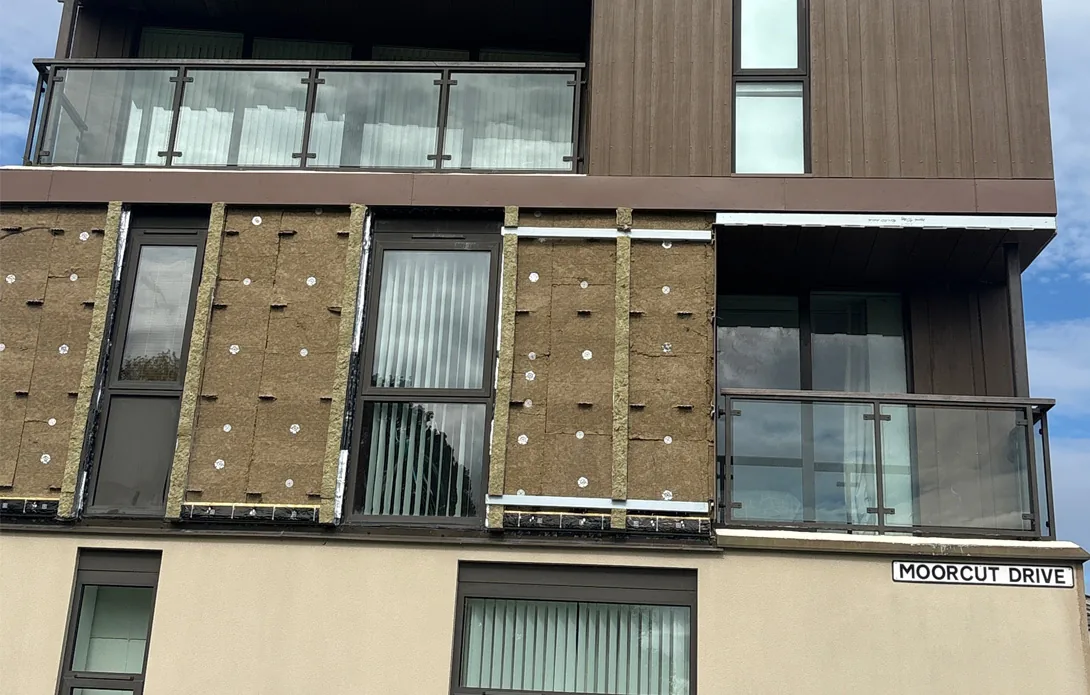
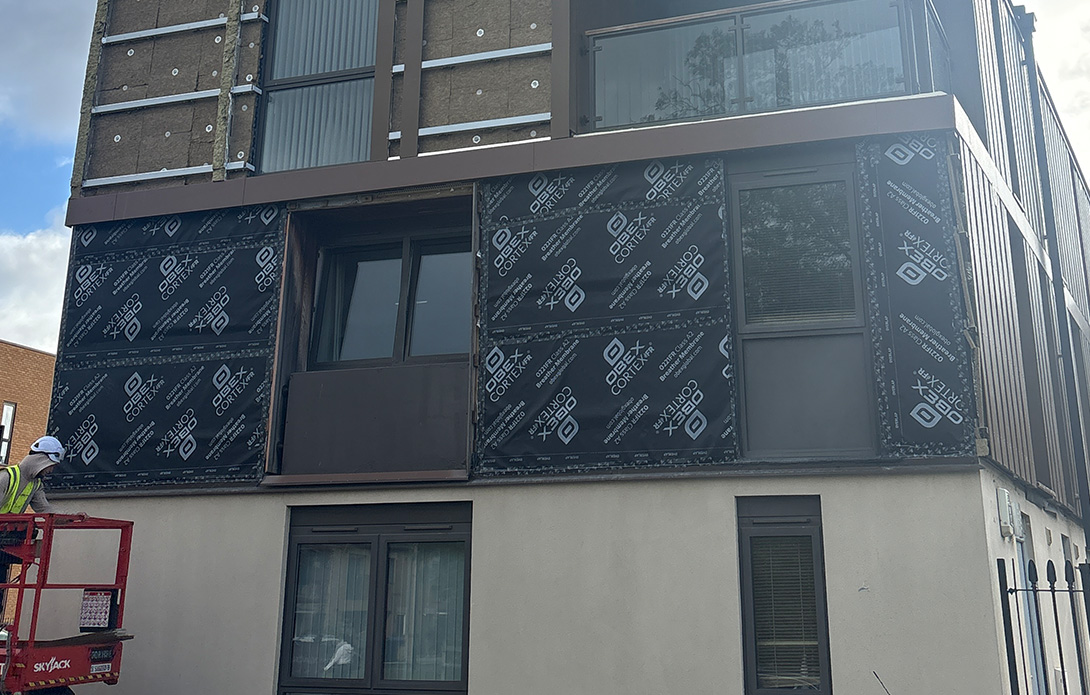
The replacement works incorporated continuity across horizontal, vertical and window-surround fire barriers, together with fire collars at service penetrations. These elements were coordinated with the aluminium support system, cladding layout and surrounding construction as one design package.
This approach helped address potentially vulnerable interfaces between the carrier system, façade components, openings and penetrations and supported consistent installation across the elevations.
WORKING AROUND RETAINED COMPONENTS
Downpipes, electrical vents and lights, balcony balustrades, windows and doors all interfaced with the façade. We surveyed and incorporated these elements into the reinstatement design, temporarily removing and carefully reinstating items as required, with new flashings and sealants to complete the interfaces.
Coordinating the cladding, carrier, fire protection and weathering as one external wall system reduced the risk of gaps at technical interfaces and supported consistent installation on site.
Maintaining Transparent Communication and an Auditable Record
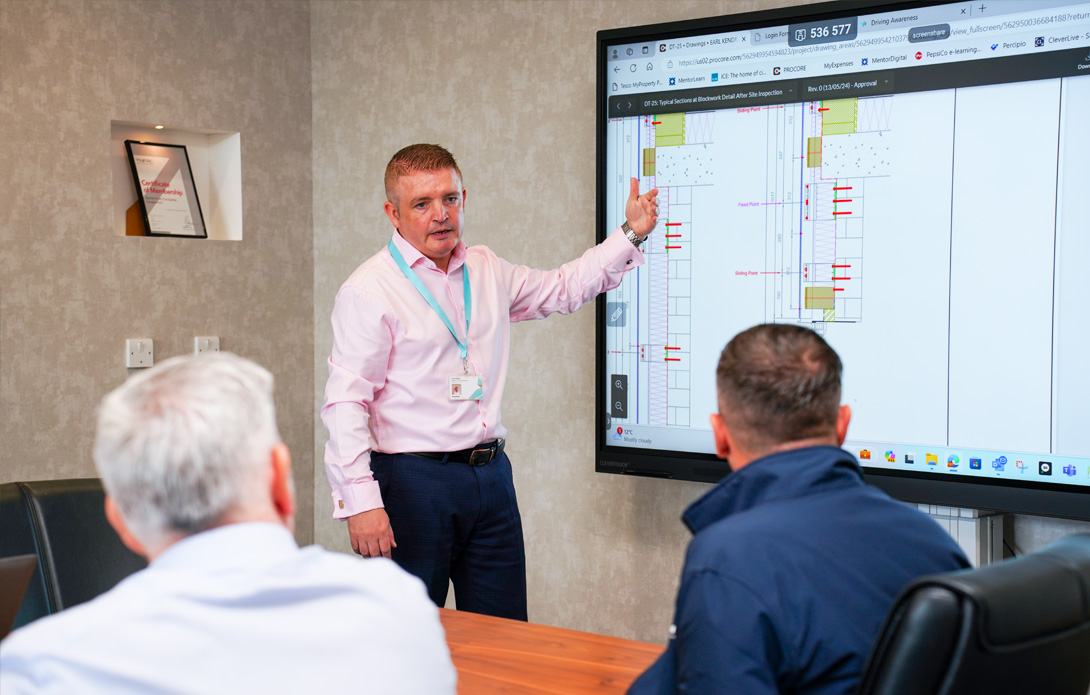
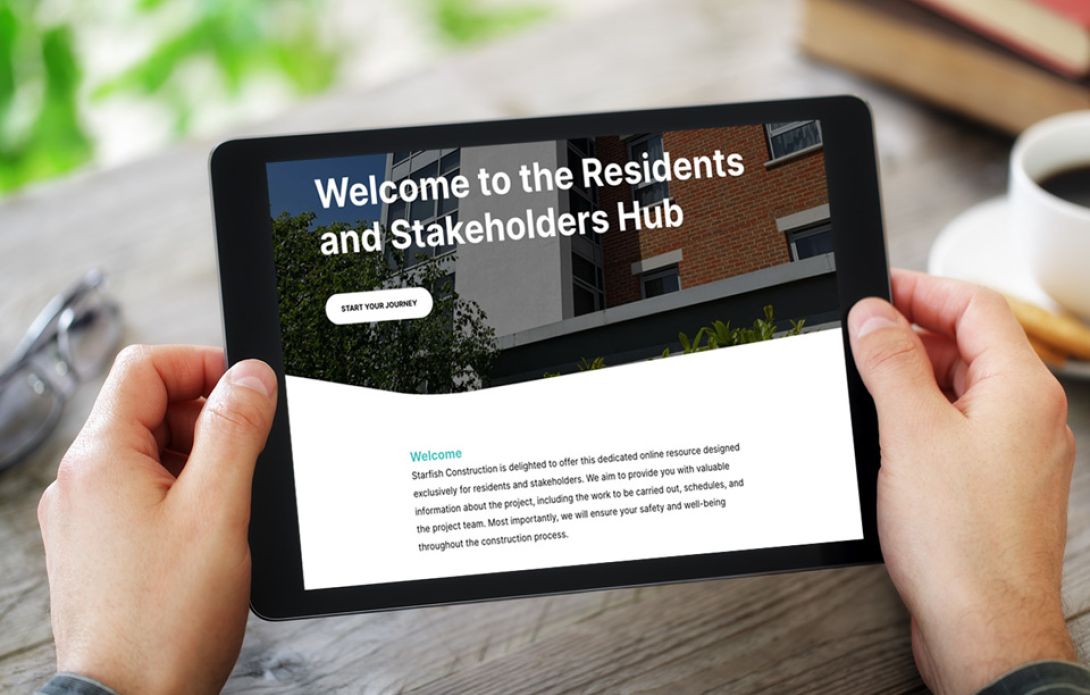
A secure, project-specific Resident and Stakeholder Hub, weekly reporting and direct access to the Resident Liaison Officer and site management team gave residents and stakeholders a clear route to programme information, planned activities and answers to project queries.
Together with progressive design submissions, sample approvals and client reviews, this created an auditable record of decisions and progress from planning and design through to delivery.
Coordinating Complex Façade Remediation with Confidence
For the client, Cedar House meant one coordinated route from testing and investigation to an EWS1 form on completion, delivered while residents remained at home.
Investigation, design development, product selection, fire-safety coordination and site delivery were managed as a single controlled package, supported by testing, design records and an auditable approval trail.




Robert Morgan, Director of Projects, Midlands, London & South, commented: “It was a pleasure to work with the client and project team at Cedar House. The positive feedback reflects the effort of everyone involved and our focus on clear communication, quality and considerate delivery throughout the project.”