
Commercial Cladding Systems & Services

Commercial cladding plays a critical role in protecting buildings, improving energy performance, enhancing appearance and meeting today's building safety requirements. Whether you're planning refurbishment, replacing combustible cladding systems or delivering a new commercial development, selecting the right cladding solution requires technical knowledge, careful planning and compliant delivery. At Starfish Construction, we provide integrated commercial cladding services that combine technical surveying, façade engineering, design, remediation and project delivery. Working across occupied buildings, commercial property, education, healthcare and higher-risk residential developments, we help clients reduce technical, operational and commercial risk while delivering safe, sustainable and high-performing building envelope solutions.

Contact Us

Please type your First Name.
Please enter your Last Name
Please enter a valid email address
Invalid telephone number.
Please enter your Company Name
Invalid Input
Please enter services you are looking for
Please enter a message
Starfish Construction Group is committed to providing you with relevant updates. If you would like to receive information from us please select the Yes option.
Signup(*)
Signup
Please select an option
Invalid Input

To learn more about our expertise, view our Commercial Cladding Projects

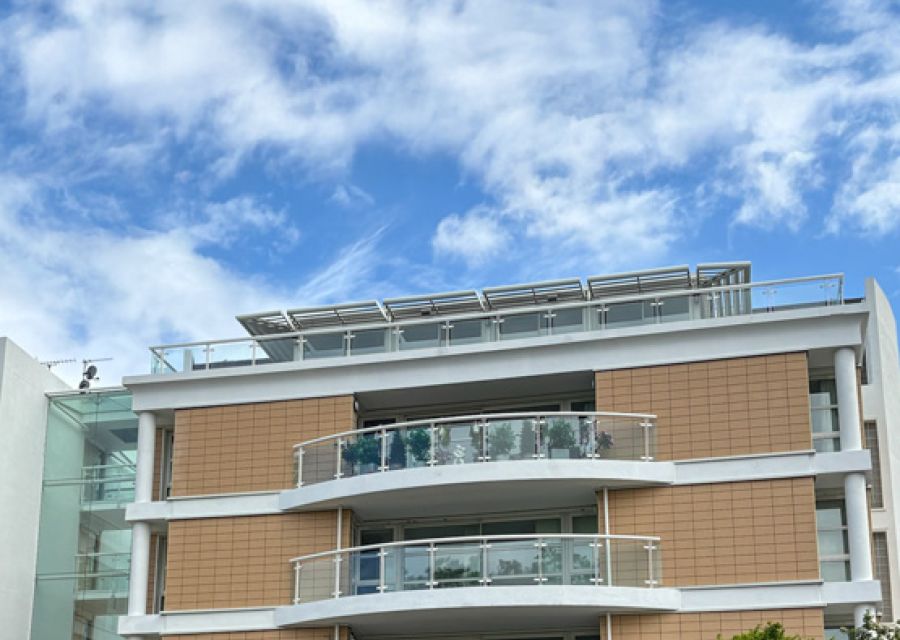
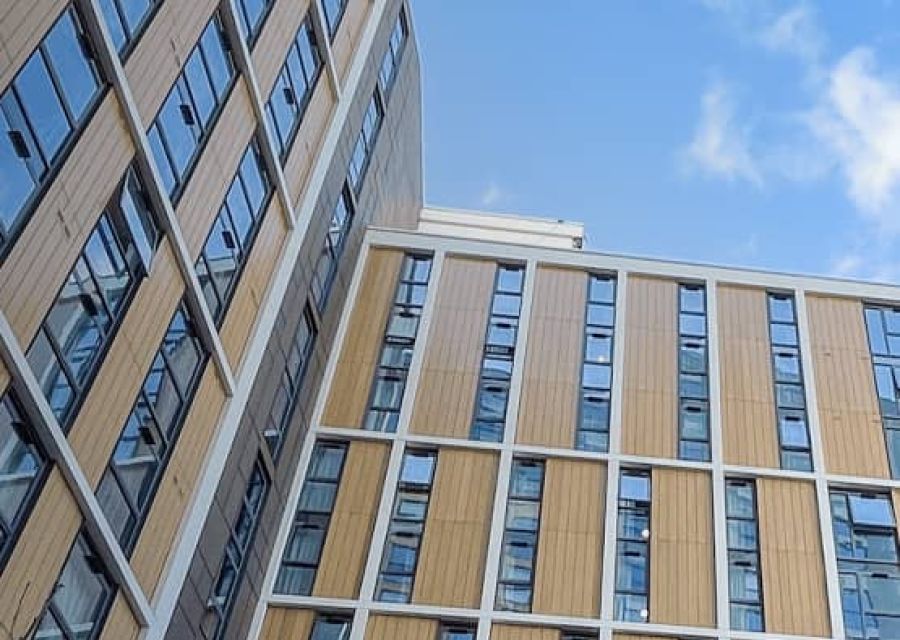
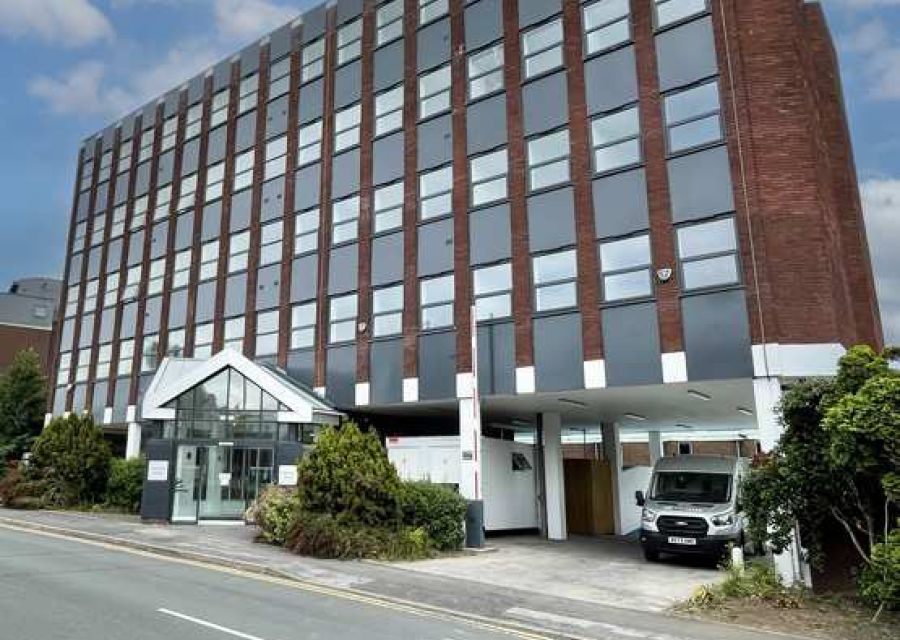
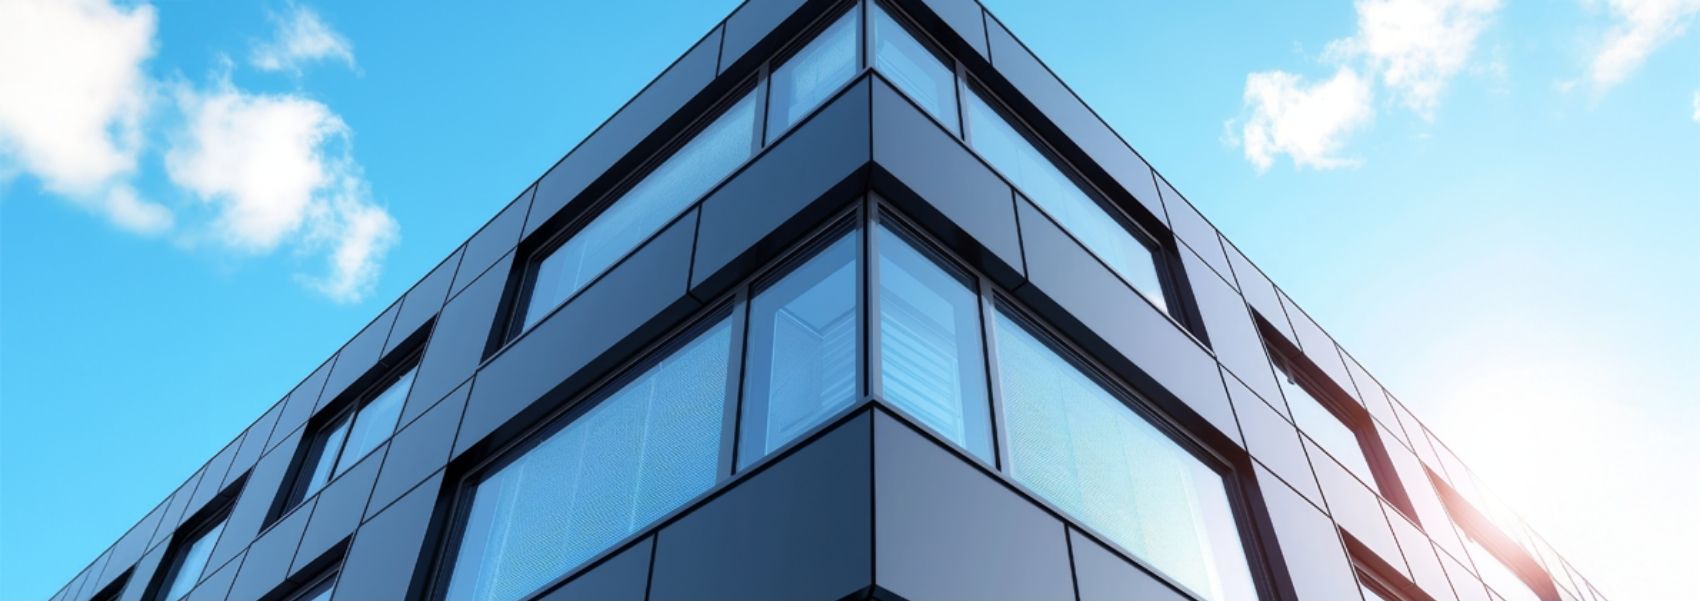
Commercial building with fire resistant cladding panels.

Engineered Cladding Solutions to Enhance Design and Durability

From rainscreen and curtain walling to advanced metal, glass, and fibre cement systems, our commercial cladding expertise ensures every building envelope performs with safety, efficiency, and architectural precision.

Through compliant material selection, detailed PCSA planning, and expert installation, we deliver cladding solutions that enhance safety and durability, reduce lifecycle costs, and elevate aesthetic performance. We design systems that meet regulatory standards and support sustainable building outcomes.

Explore our range of specialist cladding systems below.
Rainscreen Cladding Systems

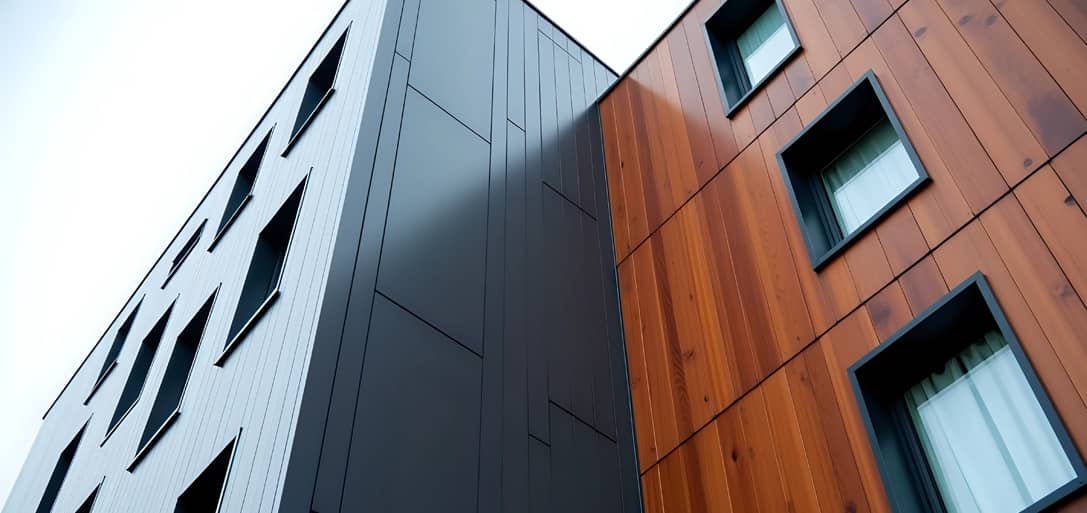
Rainscreen systems are highly effective and versatile solutions, offering superior protection from the elements. The ventilated façade creates an air gap that prevents moisture accumulation, enhancing buildings’ thermal performance and durability. Rainscreen cladding is available in various materials such as non-combustible aluminium cladding panels, fibre cement, high-pressure laminate (HPL), copper composite materials, and reconstituted stone, enabling aesthetic flexibility and compliance with building fire regulations.
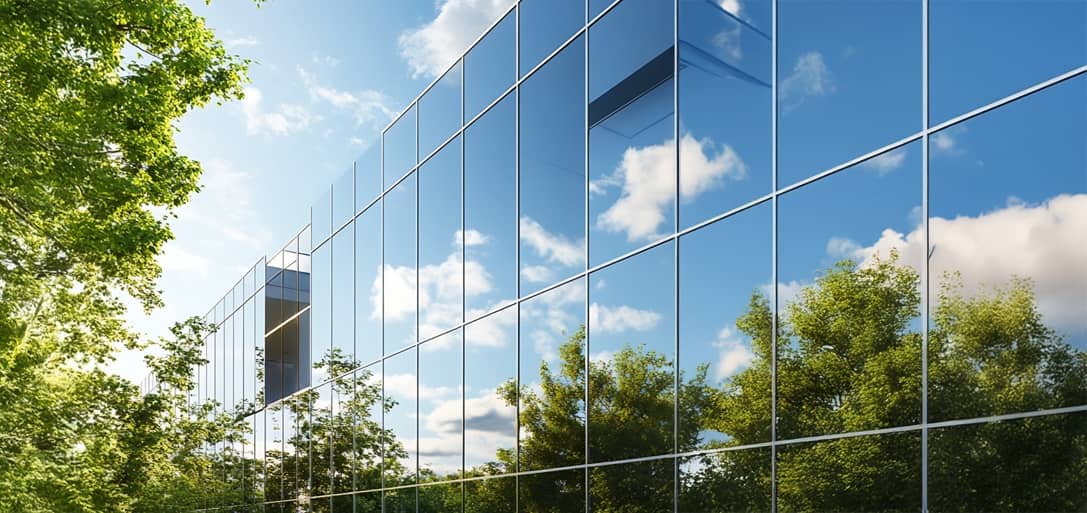
Curtain Walling Systems

Curtain wall systems offer lightweight, non-structural external cladding ideal for commercial and industrial buildings, providing a visually striking, glass-fronted façade. These systems allow ample natural light, contributing to energy efficiency and occupant comfort. We rigorously test our curtain wall solutions to meet the highest safety and performance standards for fire resistance and structural integrity.
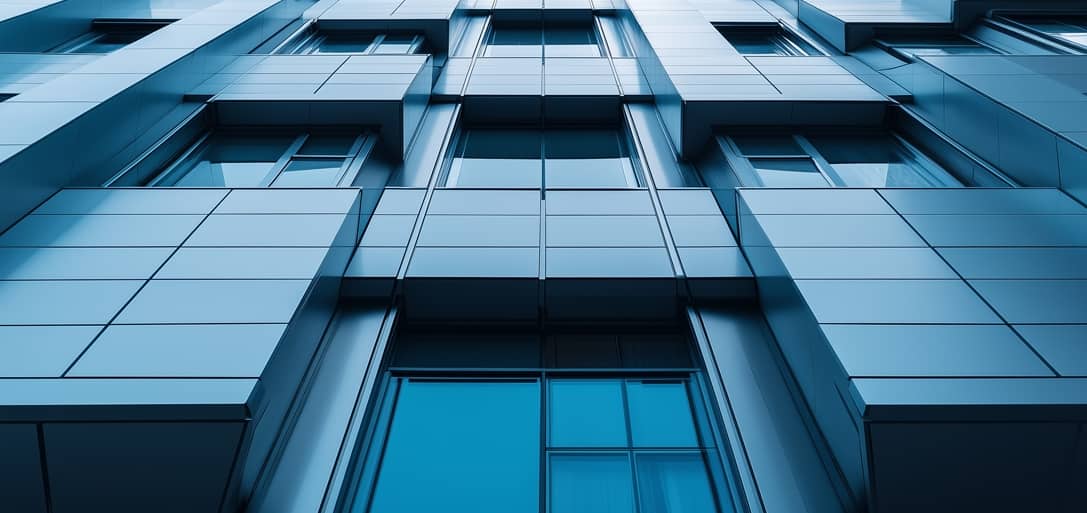
Metal External Cladding

We deliver various metal cladding solutions, including aluminium, steel, and copper. Metal cladding is renowned for its durability, weather resistance, and modern aesthetic appeal. Aluminium composite panels (ACM) with non-combustible cores are particularly popular for their lightweight properties and flexibility in design, available in a broad spectrum of finishes and colours, including marine-grade solutions.
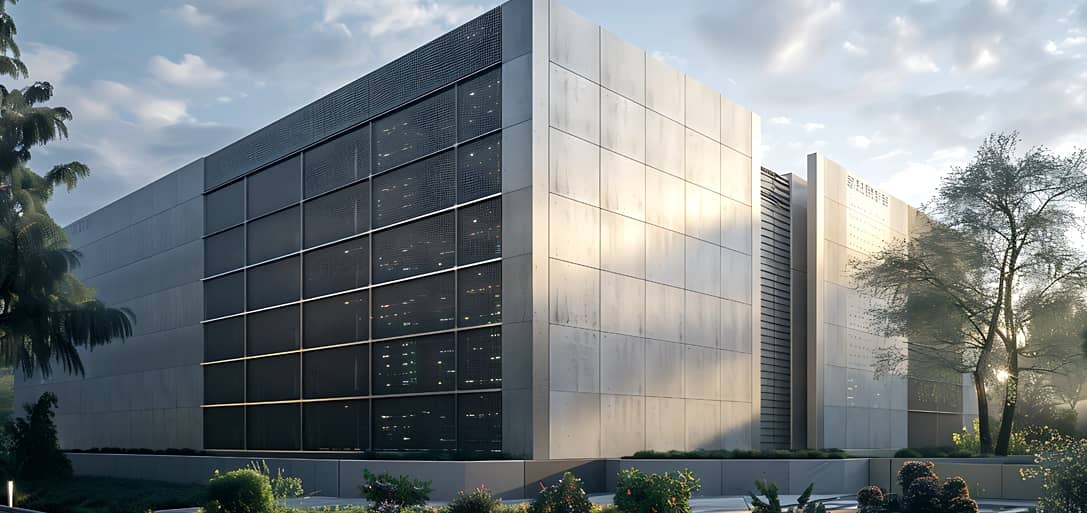
Fibre Cement Cladding

Fibre cement boards combine excellent fire performance, are rated Euroclass A2-s1 and d0, have durability and low maintenance, and are suitable for cladding in buildings requiring enhanced fire safety and aesthetic appeal.
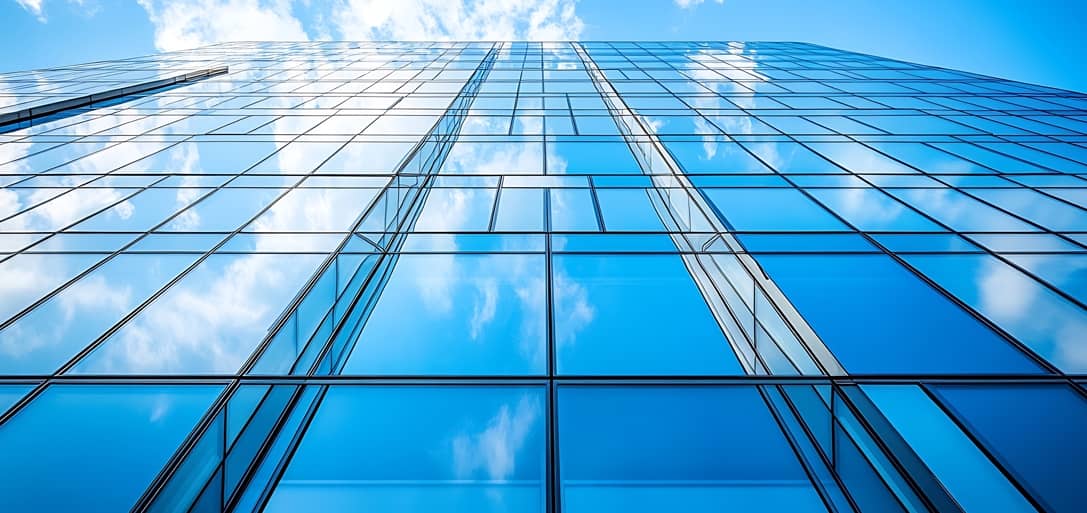
Glass Cladding

Glass rainscreen cladding provides an elegant, contemporary finish that enhances commercial buildings' aesthetic value and sustainability. Our fire-rated safety glass systems are tested and rated A2, ensuring visual impact and critical fire safety compliance.
    WHAT'S RIGHT FOR YOU

    Selecting the Right Cladding Solution

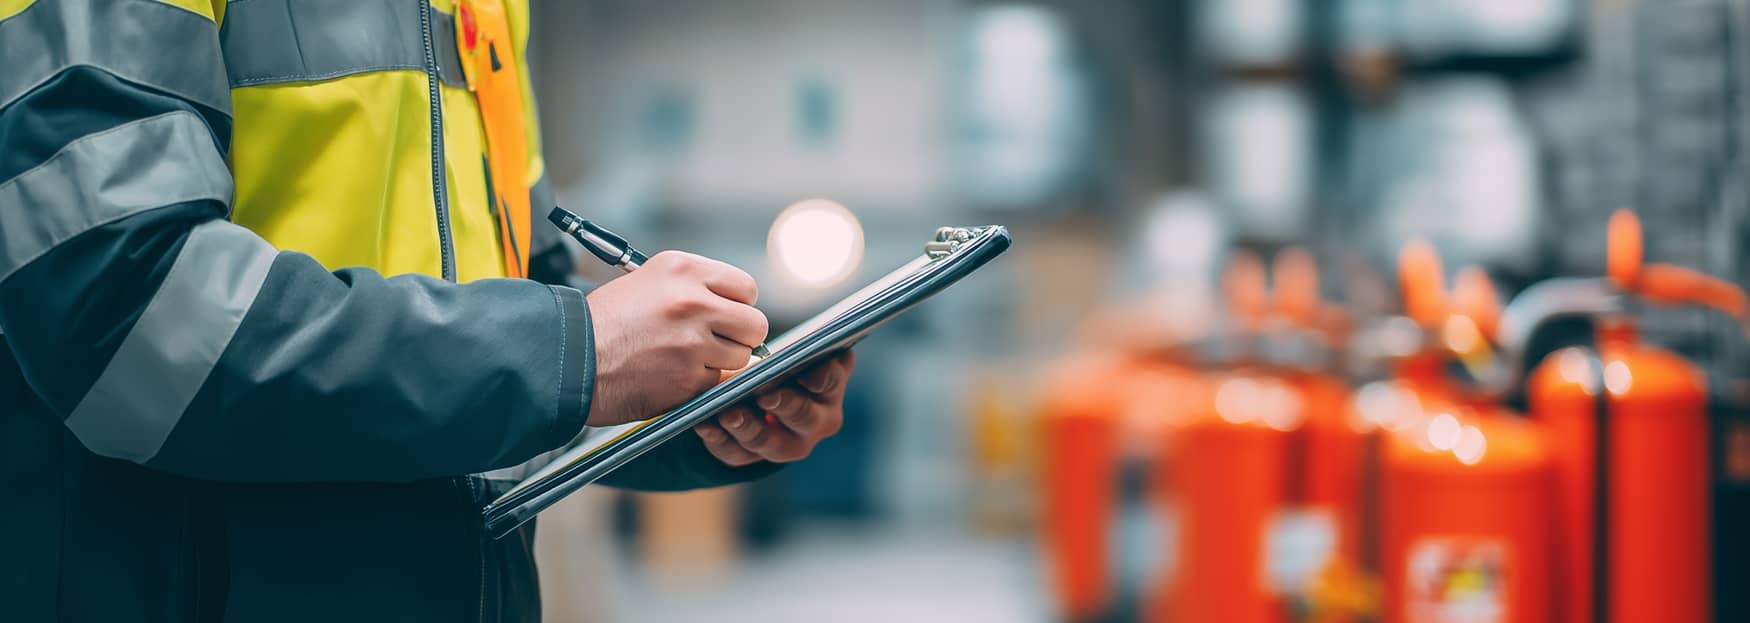
    Cladding selection depends on various factors, including building type, height, location, aesthetic goals, and regulatory compliance, particularly concerning choosing fire-rated wall cladding systems.

    We transparently guide clients through the selection process, providing detailed assessments and recommendations to ensure you choose the most appropriate solution, driven by our cladding knowledge, insight and experience.

    A Focus on Fire Safety and Compliance

    Ensuring cladding fire safety and compliance is paramount. The Building Safety Act and ‘Building Safer Buildings’ include stringent legislation to govern cladding materials, including non-combustible cladding and fire-rated external cladding systems. Partnering and aligning ourselves with industry-accredited fire & structural engineers, we maximise building performance and cladding remediation through the following:

    Cladding Surveying and Auditing

    Our in-house technical cladding surveyors use advanced diagnostic tools like drone surveys, thermal imaging, intrusive inspections, and laser measurements to provide precise assessments, identifying risks and requirements for remediation.

    Robust Systems and Processes

    We employ rigorous systems and processes reinforced by our comprehensive Professional Indemnity Insurance (PII). We meticulously adhere to building regulations, particularly Part B for fire safety, ensuring all materials used meet classifications A1 or A2-s1, d0 for high-rise and high-risk buildings.

    Advanced Design Capabilities

    Our commercial cladding design team ensures compliance with current standards such as BS 9999:2017 and Approved Document B. Our experience and capability in system and substrate interfaces minimise fire risk while delivering visually appealing and functional façades.

    Dedicated Project Management

    From initial consultation to project completion, our dedicated project managers ensure smooth, compliant, and timely project delivery. Our Construction Project Management (CPM) tools, including Procore software, provide transparent, real-time project oversight, ensuring all stakeholders remain informed and confident.

    Delivering Successful Fire Rated Wall Cladding Systems

    We’ve built a trusted reputation within the cladding remediation sector through successful projects that comply fully with legislative requirements. We consistently achieve outstanding outcomes, building effective client-centric relationships supported by our integrated approach and divisions, extensive industry knowledge, and commitment to quality and safety.

    Additionally, our expertise and knowledge of BSA, PAS 9980, and successfully constructing and fire testing façade mock-ups to BS8414 standards provide confidence in our experience and credibility as a principal cladding designer and contractor.

    Whatever your cladding project option or challenge may be, our specialist, experienced cladding contractor team can guide you with cladding audit reports, cladding design solutions, material selection based on building purpose and location and ensure your next cladding project is durable, safe and sustainable.

    Contact the team using the form here.
    Contact Us

    Please type your First Name.
    Please enter your Last Name
    Please enter a valid email address
    Invalid telephone number.
    Please enter your Company Name
    Invalid Input
    Please enter services you are looking for
    Please enter a message
    Starfish Construction Group is committed to providing you with relevant updates. If you would like to receive information from us please select the Yes option.
    Signup(*)
    Signup
    Please select an option
    Invalid Input

    Commercial Cladding Frequently Asked Questions (FAQs)

    Whether you're planning a commercial cladding refurbishment, investigating defects within an existing façade, or considering replacement as part of a wider building remediation programme, understanding your options is essential. Building owners, duty holders, managing agents, estates teams and property professionals often have questions about cladding systems, inspections, refurbishment, fire safety requirements, Building Safety Act obligations and project delivery.

    These frequently asked questions provide practical guidance to help you understand commercial cladding systems, technical surveys, refurbishment and remediation strategies, and how a structured survey-first approach supports informed decision-making, regulatory compliance and long-term building performance.

    What types of commercial cladding systems are available?

    Commercial cladding options include ventilated rainscreen systems, insulated panel systems, profiled metal cladding, solid aluminium or steel panels, fibre cement panels, glass façades and curtain walling. Different facing materials can also be incorporated within a wider rainscreen or façade system.

    Each system provides different levels of weather protection, thermal performance, durability, structural capacity, maintenance and architectural flexibility. The correct solution depends on factors including the building’s use, height, location, existing construction, structural capacity, fire strategy and long-term asset objectives.

    Cladding should therefore be considered as a complete external wall system rather than selecting an external panel in isolation. A technical survey and review of the existing building information should be completed before a system is specified.

    What do A1 and A2-s1,d0 cladding fire classifications mean?

    A1 and A2-s1,d0 are reaction-to-fire classifications under BS EN 13501-1. A1 is the highest classification, while A2 indicates that a product makes a very limited contribution to fire. The s1 classification relates to low smoke production, while d0 indicates no flaming droplets or particles within the relevant test criteria.

    These classifications relate to how an individual product reacts when exposed to fire. They are not the same as fire resistance, and they do not automatically confirm that an entire external wall system is safe or compliant.

    The required classification depends on the building’s location, use, height and regulatory status. The full wall construction, including panels, insulation, membranes, cavities, cavity barriers, fixings and interfaces, must be assessed using evidence applicable to the proposed installation.

    How is the decision made to repair, refurbish or replace commercial cladding?

    The decision should be based on technical evidence rather than the appearance or age of the external panels alone. The assessment considers the condition of the complete façade, the cause and extent of any defects, the availability of supporting product information and the expected service life of the existing system.

    Localised repairs may be appropriate where defects are limited and the surrounding construction remains serviceable. Refurbishment or partial replacement may be considered where individual components can be upgraded without compromising the wider system.

    Full replacement may be required where defects are widespread, the system cannot be economically repaired, supporting evidence is unavailable, or the existing construction cannot meet the project’s safety, performance and asset requirements.

    Starfish Construction develops recommendations following technical surveys, investigations and façade engineering assessments.

    What are the common signs of cladding or façade failure?

    Potential warning signs include water ingress, internal dampness, staining, failed sealants, cracked or distorted panels, corrosion, loose components, open joints and visible movement within the façade.

    Other concerns can include damaged coatings, blocked drainage paths, deteriorating insulation, condensation, failed fire stopping or uncertainty about the materials and construction concealed behind the external panels.

    Some of the most significant defects may not be visible from ground level or during a general visual inspection. A façade can also appear to be in reasonable condition while containing concealed problems with fixings, insulation, membranes or cavity barriers.

    Where defects, unexplained water ingress or gaps in the building records have been identified, a proportionate technical investigation should be completed before decisions are made.

    What is involved in a commercial cladding refurbishment project?

    A commercial cladding refurbishment normally begins with a review of the available building information, followed by surveys and investigations to establish the existing construction and the extent of any defects.

    The project can then progress through design development, fire and structural coordination, building control engagement, product selection, access planning, procurement and construction.

    Site work may include removing existing panels, insulation or membranes, repairing substrates, replacing fixings and cavity barriers, installing the new wall construction and completing interfaces around windows, roofs, balconies and other building elements.

    Quality assurance should continue throughout installation, supported by inspections, photographic records, approved details and controlled management of design changes. The completed works should then be supported by accurate handover information, warranties and maintenance requirements.

    Can commercial cladding work be completed while a building remains occupied?

    Yes, many commercial cladding and façade projects can be delivered while the building remains occupied, provided the work can be safely planned and phased.

    The delivery strategy should consider access, emergency escape routes, business operations, working hours, noise, dust, deliveries, security, temporary weather protection and the needs of tenants, employees, residents or visitors.

    Different elevations or areas of the building can often be completed in phases, reducing the amount of the façade opened at any one time. Particular care is required around entrances, windows, public areas and operational facilities.

    Starfish Construction combines detailed logistics planning with structured stakeholder communication. On residential projects, this can include a dedicated resident liaison and a digital Resident Hub to keep residents and leaseholders informed throughout the programme.

    How do the Building Regulations and Building Safety Act affect commercial cladding work?

    The applicable requirements depend on the building’s location, use, height, construction and the proposed scope of work. Not every commercial cladding project follows the higher-risk building approval process.

    In England, Building Regulations dutyholder responsibilities apply more widely to building work. Clients, designers and contractors must have suitable arrangements for planning, managing and monitoring their work to ensure compliance with the Building Regulations.

    Additional requirements apply where work is being carried out on a building that meets the statutory definition of a higher-risk building. This may include Building Safety Regulator approval, prescribed project information, formal change control and completion requirements.

    The regulatory route should be confirmed at the beginning of the project so that surveys, design responsibilities, approvals and project information can be planned correctly. Requirements elsewhere in the UK should be considered in accordance with the applicable national building standards and regulations.

    Do you provide commercial cladding design as well as installation?

    Yes. Starfish Construction provides an integrated service combining technical surveying, façade engineering, design development, procurement, installation and project delivery.

    The design process can include reviewing the existing wall construction, developing the proposed build-up, coordinating structural support and fixings, addressing drainage and weather protection, assessing thermal performance and detailing interfaces with windows, roofs and adjoining materials.

    Fire safety requirements, cavity barriers, fire stopping and the applicability of product and system evidence are also considered as part of the coordinated design.

    Bringing the survey, design and delivery teams together from an early stage helps ensure that design decisions are informed by the actual building, regulatory requirements, buildability and site conditions. Starfish Construction can also provide Principal Designer and Principal Contractor services where appointed.

    Can you help if we are still investigating our building?

    Yes. Clients do not need to have selected a cladding system or decided that full replacement is required before contacting Starfish Construction.

    The initial requirement may simply be to understand what is installed, investigate a recurring defect, verify the condition of concealed components or identify gaps in the available building information.

    Our technical surveying and façade engineering teams can help define a proportionate investigation based on the building, the known concerns and the decisions the client needs to make.

    The resulting information can be used to identify immediate risks, establish whether further opening-up or testing is required and develop recommendations for maintenance, repair, refurbishment or replacement. This provides building owners and duty holders with a clearer evidence base before committing to a construction programme.

    Can replacement cladding improve a building’s thermal performance?

    Yes. Refurbishment or replacement provides an opportunity to review the building’s insulation, airtightness, thermal bridging, condensation risk and overall external wall performance.

    Improvement may involve installing new insulation, reducing gaps within the thermal envelope, improving interfaces around windows and addressing areas where heat is transferred through fixings or structural components.

    The proposed build-up must be technically assessed to ensure that thermal improvements do not create unintended moisture, ventilation or fire safety problems. The insulation, membranes, cavities and external panels must function as one coordinated system.

    The achievable improvement will depend on the existing building, available space, substrate condition, planning considerations and the scope of work. Thermal modelling and condensation analysis may be required before the final system is selected.

    Explore Our Project Profiles

    At Starfish Construction, our vast suite of Project Profiles demonstrate our continued and successful delivery of safe, sustainable, and compliant building envelope solutions across the UK. From high-rise residential and complex facade remediation programmes funded by the Building Safety Fund to commercial and industrial roofing projects, each showcases our commitment to quality, transparency, and building performance.