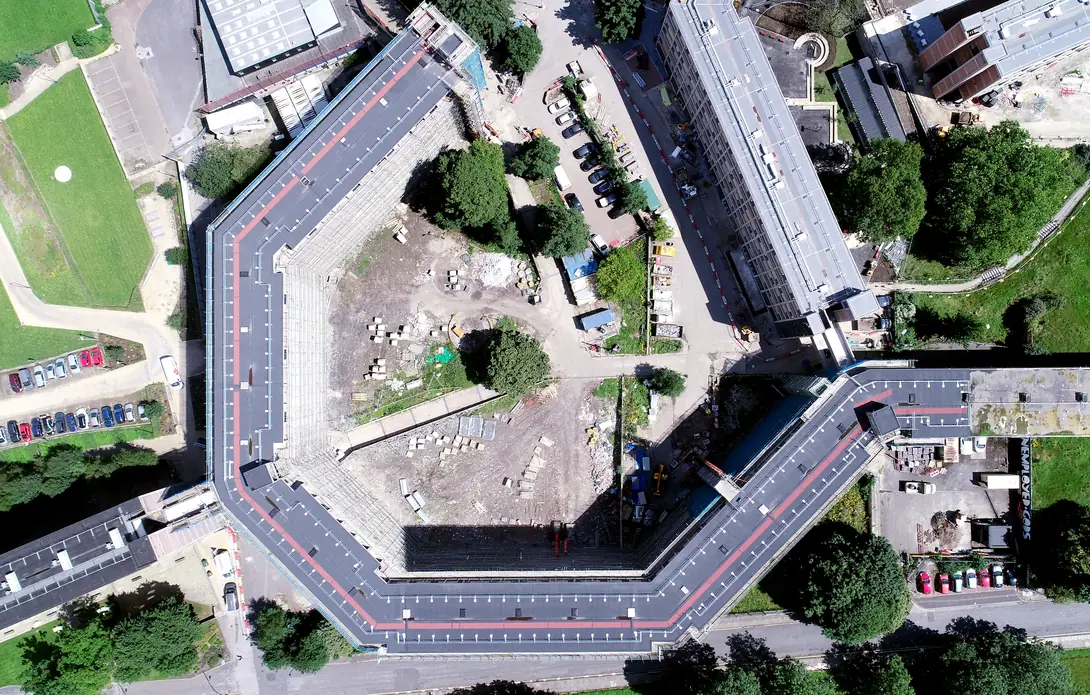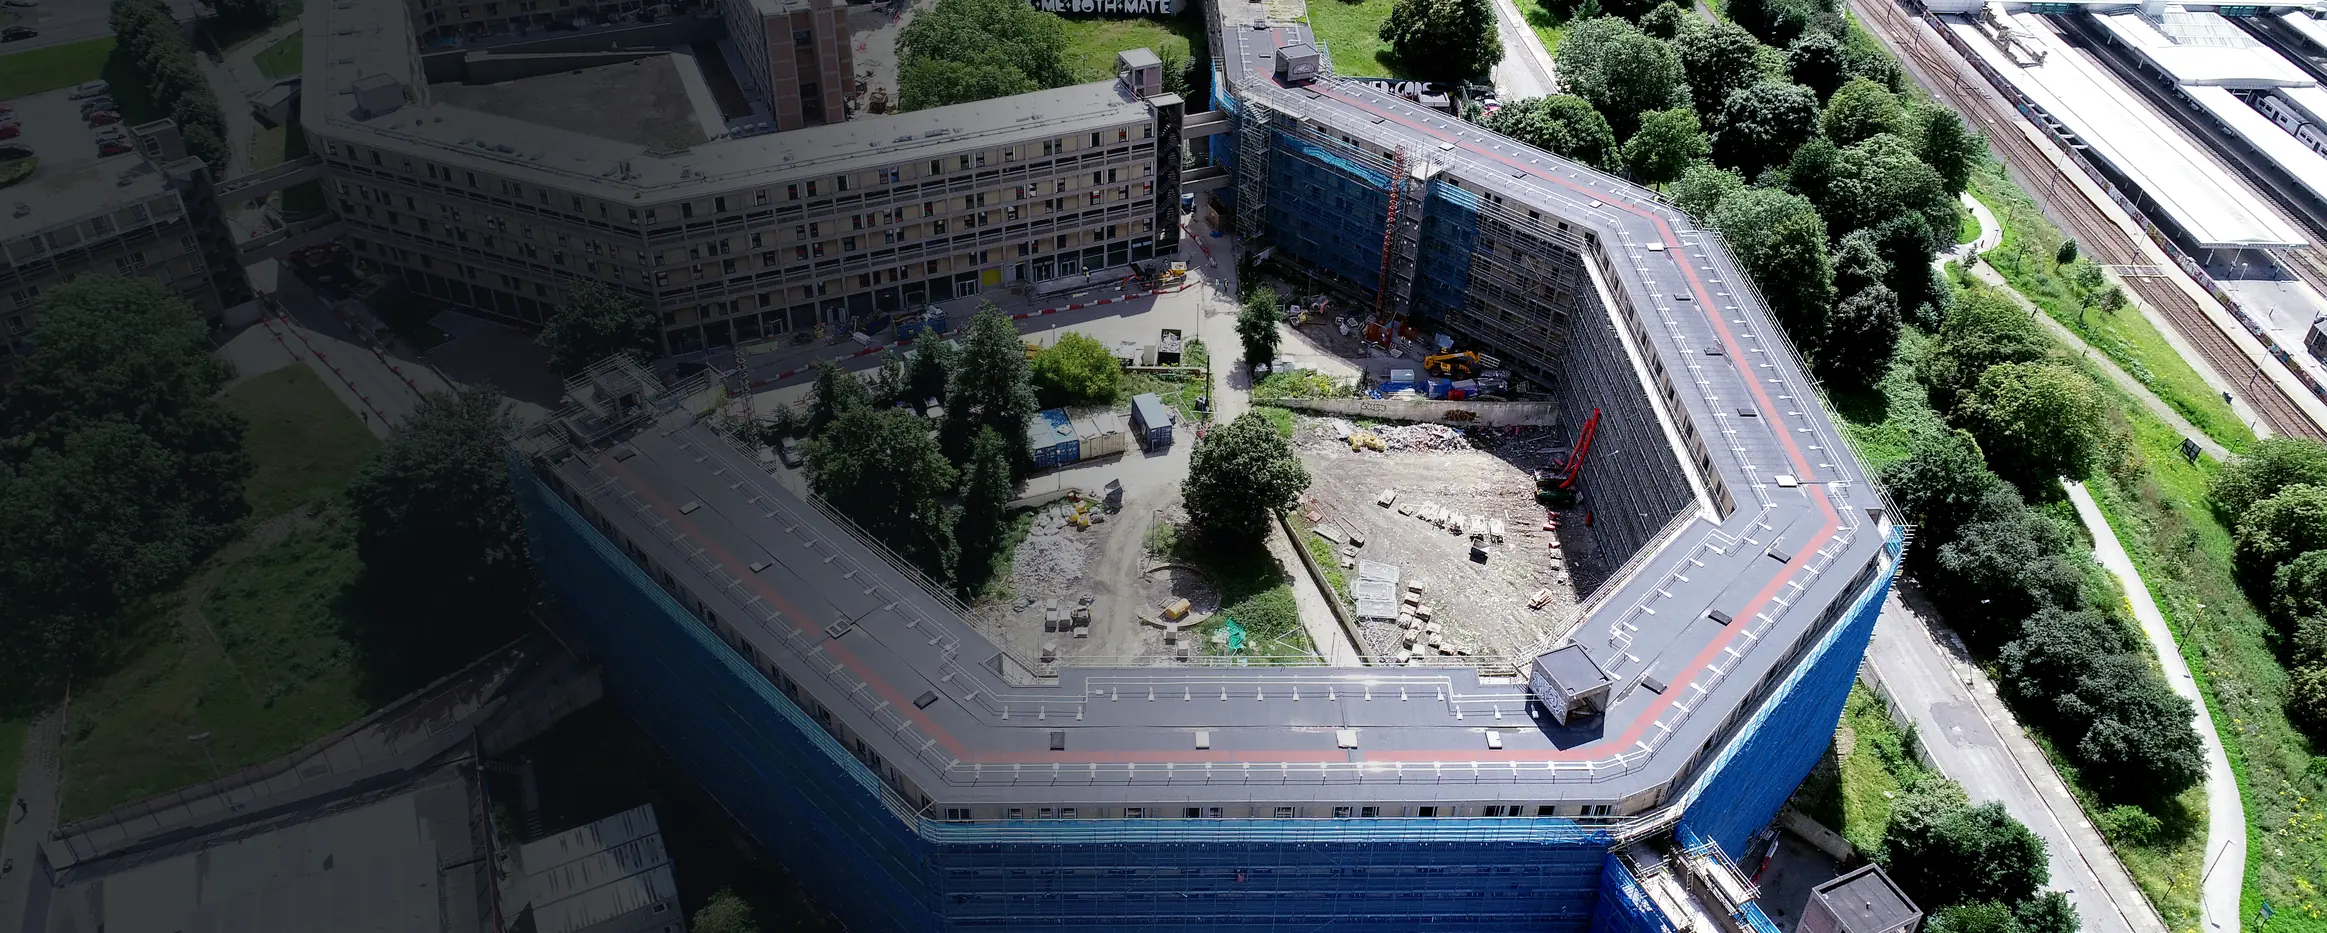
Completed roof waterproofing on the Park Hill regeneration in Sheffield
PROJECT PROFILE

Park Hill, Sheffield:
Roof Waterproofing for Urban Splash

INTRODUCTION

Park Hill is an iconic post-war concrete housing estate in Sheffield, being brought back to life by the award-winning regeneration and development company Urban Splash. In phase 2 of the redevelopment, one of its buildings was designated for residential housing, and its roof had to keep the weather out of the new homes below.

Starfish Construction had already worked with Urban Splash on the previous phase, waterproofing the streets. For phase 2 we surveyed the roof, stripped it back to its concrete deck and installed a high-performance felt system with bespoke cut-to-fall insulation, a walkway and a free-standing handrail: 3,300 m² of roof in 20 weeks.

PARK HILL, SHEFFIELD

Project Highlights at a Glance

  • Location: Park Hill, Sheffield
  • Sector: Residential regeneration
  • Our Role: Roof survey, system selection and waterproofing contractor
  • Scope of Works: Visual survey and core sampling, full strip to the concrete deck, removal of over 150 tonnes of mastic asphalt and screed, a Radmat Eshaflex high-performance felt system, condensation risk analysis, bespoke cut-to-fall insulation, walkway and free-standing handrail
DURATION

20 Weeks

ROOF AREA

3,300 m²

PROTECTING NEW HOMES IN A
LANDMARK REGENERATION

Park Hill has become a showcase for urban redevelopment, and phase 2 turned one of its buildings into residential housing. A roof that let water in would put the homes beneath it, and the investment in them, at risk. It also had to be renewed while work carried on inside the building.

The brief was clear: a robust, trafficable roof that would serve the residential building for the long term.

Urban Splash asked for a robust, trafficable roof. Having delivered the street waterproofing on the previous phase, Starfish Construction was contracted to waterproof the building, carrying the same supplier and warranty arrangements into the next stage of the regeneration.

Taking Time to Understand the Building

Our initial visual survey and core sampling showed what lay beneath the surface: a concrete deck with a nominal layer of saturated fibreboard, screed laid to falls, and mastic asphalt on top.

Standing water and vegetation on the original Park Hill roof before the strip-out

Core sampling ruled out an overlay early, so the new roof was designed from a sound concrete deck rather than on top of a failing build-up.

The core samples also showed that the original waterproofing was unsuitable for an overlay. Rather than cover over a saturated build-up, the existing layers had to be stripped back to the concrete deck.
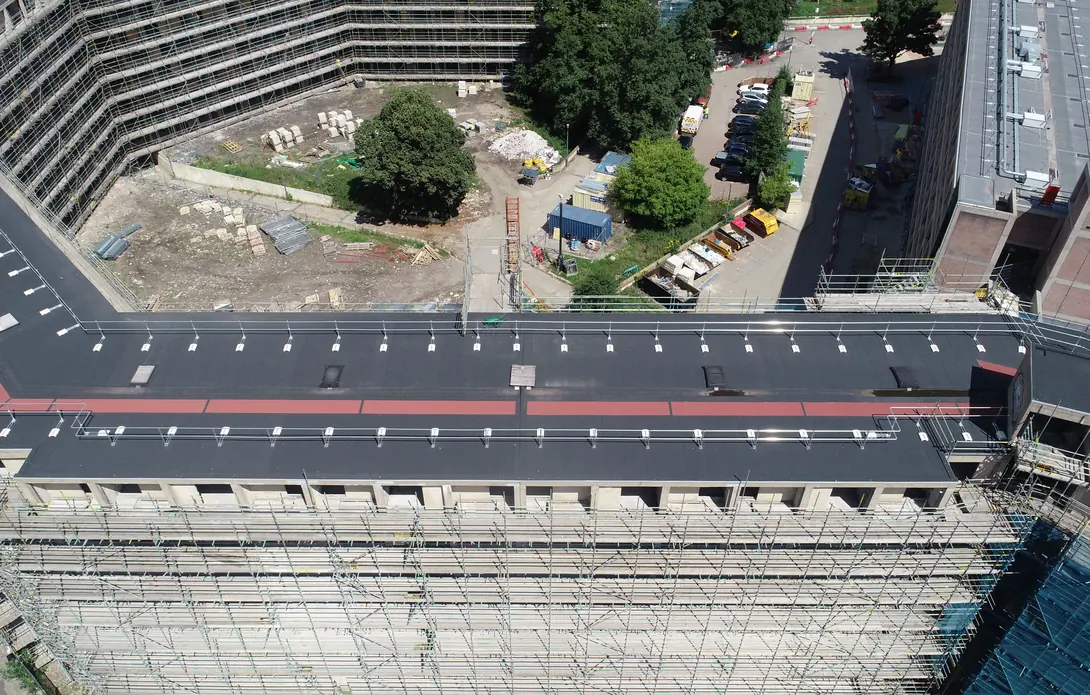
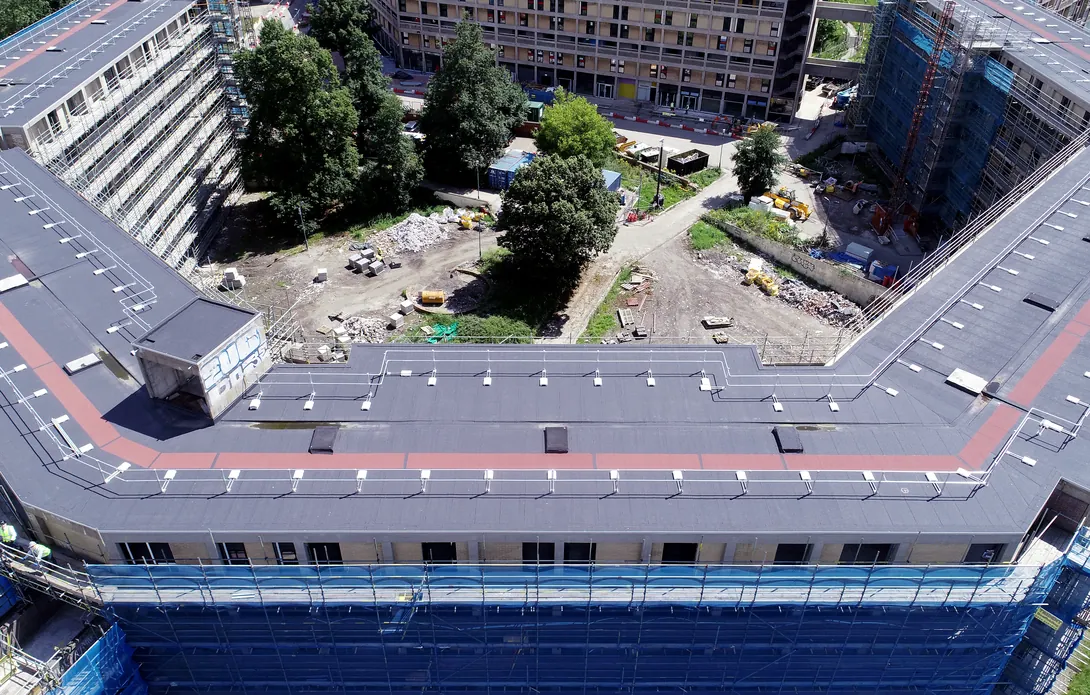
New felt roof with walkway and free-standing handrail along the Park Hill block

Our Expertise

SPECIFYING A FELT SYSTEM FOR A TRAFFICABLE ROOF

We weighed up the minimal detailing the roof required, the time of year and likely weather, and the client's request for a robust trafficable finish. Evaluated against the drawings supplied, a built-up high-performance felt system was the most suitable option.

Using Radmat products again, as on the street waterproofing, gave Urban Splash continuity of supplier and warranty across the phases.

After a product supply chain review we selected the Radmat Eshaflex system, which met all the performance criteria and carries a 25-year warranty. Radmat carried out a condensation risk analysis and designed a bespoke cut-to-fall insulation scheme with us, designed to meet the U-values required under Building Regulations to support the building's thermal performance.
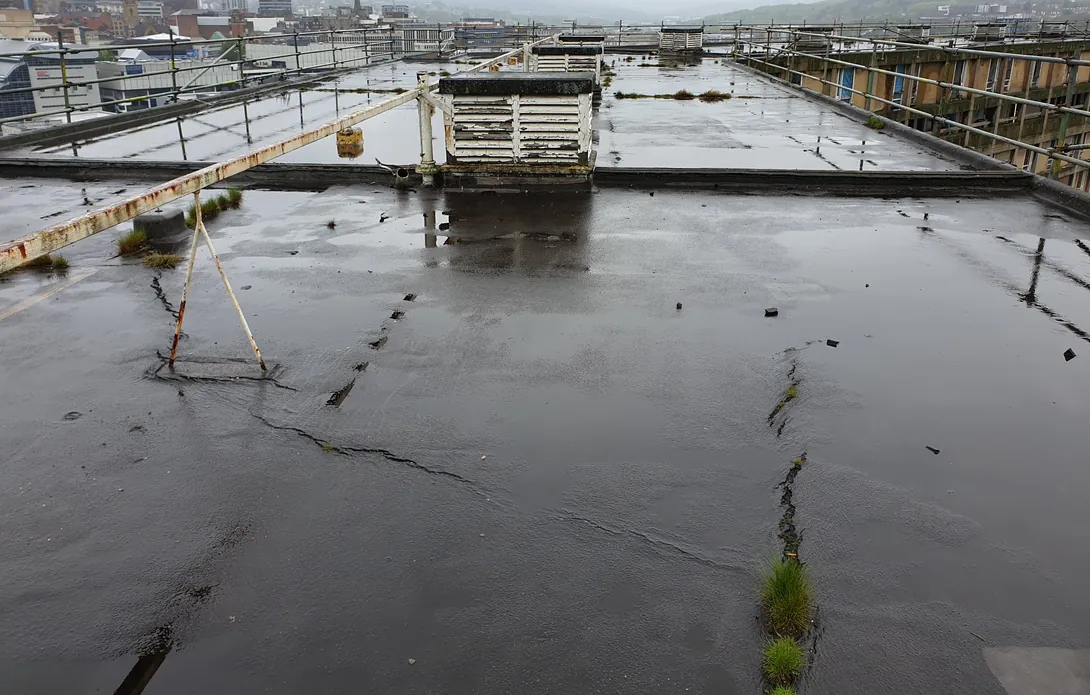
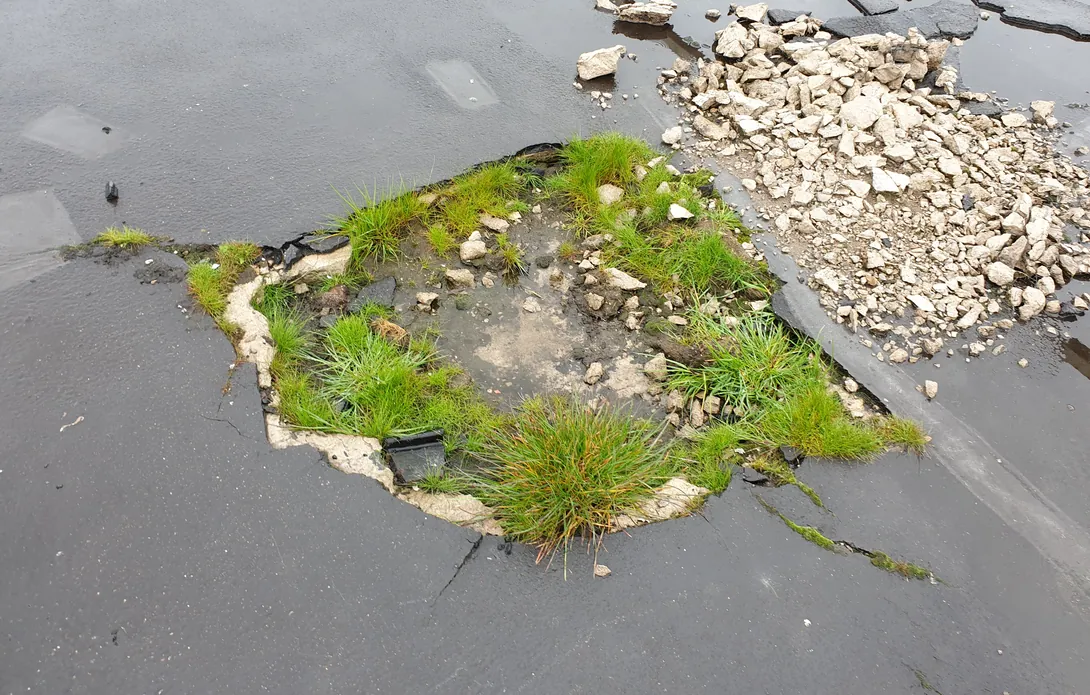
Water ponding across the mastic asphalt roof beside a rooftop vent housing
Grass and moss growing through the surface of the existing roof
Mastic asphalt and screed being stripped from the roof towards the concrete deck
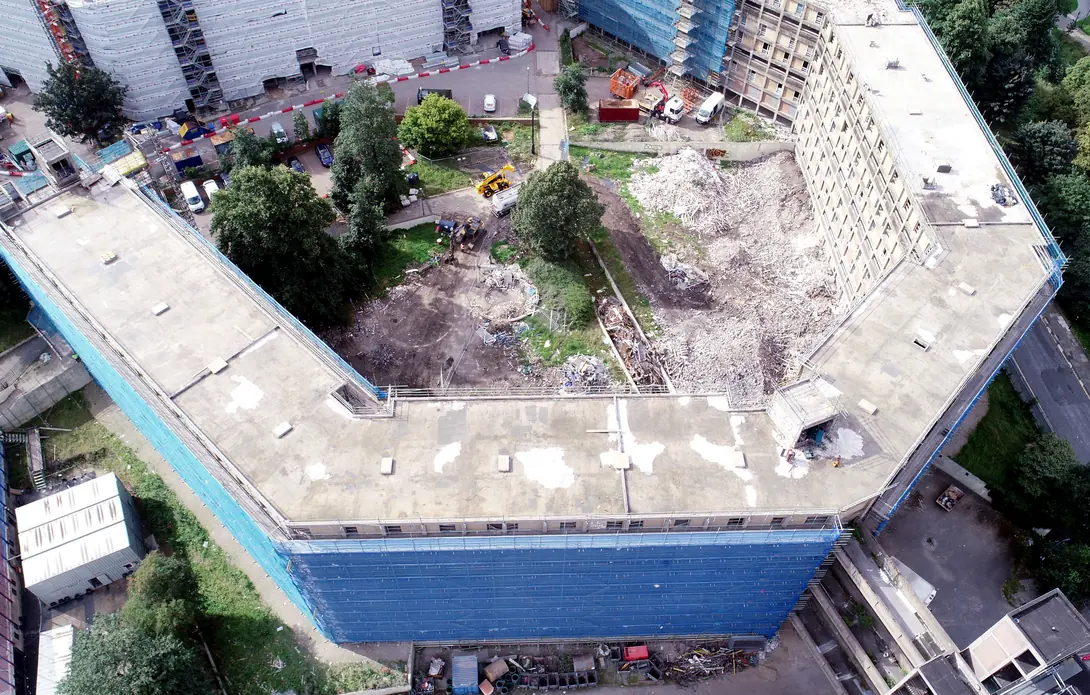
Drone view of the Park Hill block and roof during the first week of works
Completed felt roof with red walkway and handrail posts around the block's corner
Top-down aerial view of the completed roof following the building's angled plan

    Delivering Through a Very Wet Winter

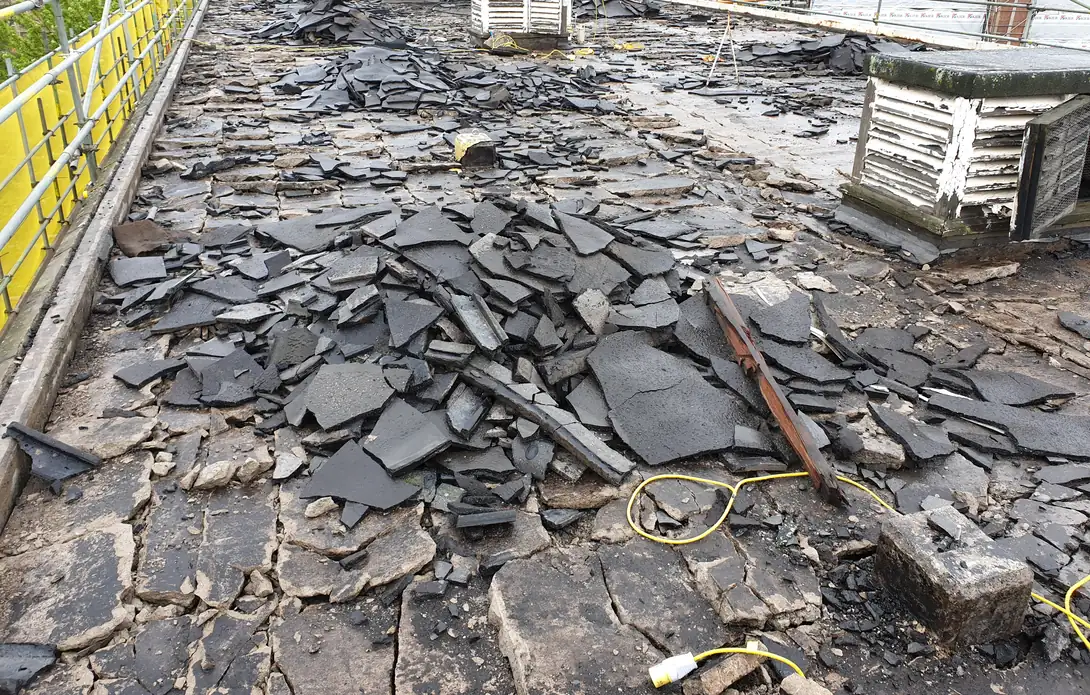
    Over 150 tonnes of mastic asphalt and screed were removed from the roof and disposed of safely to prepare the deck for the new system.

    Controlling water ingress during the strip-out meant the internal works did not have to wait for the roof.

    The installation took place during a very wet winter. We kept water ingress to a minimum throughout the works so that work inside the building could continue, and close working between Urban Splash, Radmat and our team kept the roof on programme and within the client's allocated budget.
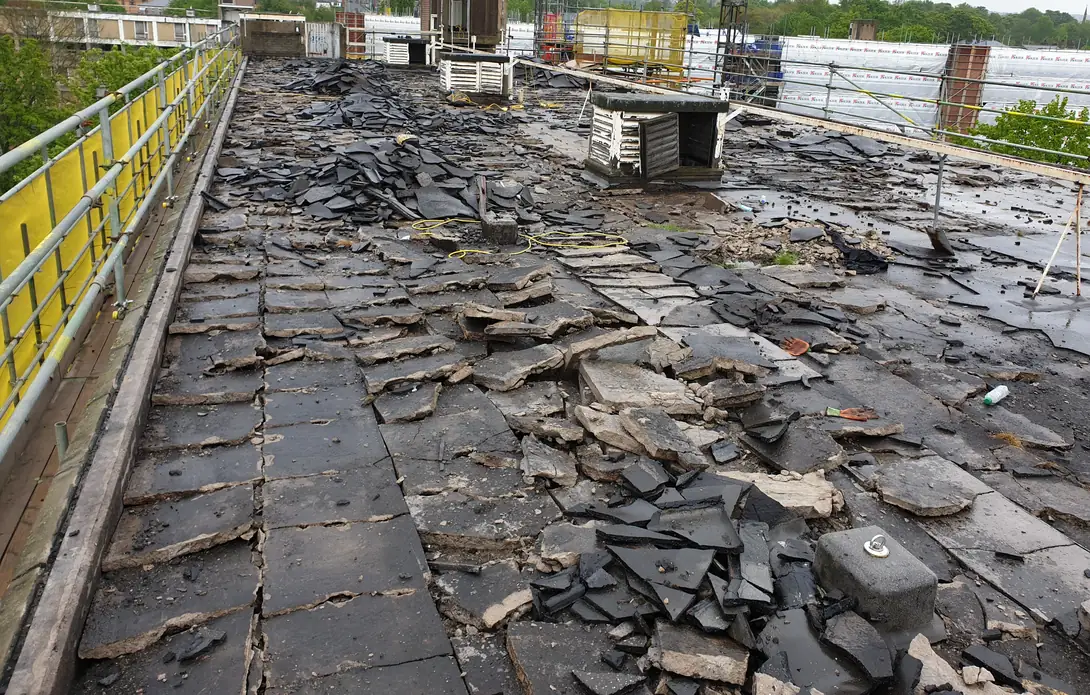
    Broken mastic asphalt lifted across the roof during the strip-out to the concrete deck
    LEAVING A POSITIVE LEGACY

    A high-performance roof with a 25-year warranty and a life expectancy of more than 35 years

    On completion we introduced a walkway to protect the system and extend its life, and specified and installed a free-standing handrail. The building now has a high-performance waterproofing system with a 25-year warranty and a life expectancy of more than 35 years.

    Annual inspections and gutter cleaning are the main ongoing maintenance, helped by the robust non-slip finish and the walkway. Starfish Construction has now been part of multiple phases of the Park Hill regeneration, helping Urban Splash create well-designed homes within a sustainable community.

    "Ourselves, Starfish Construction and Radmat worked closely to deliver a bespoke system fit for our purposes, providing a 25 year warranty. The installation took place during a very wet winter, and Starfish Construction worked tirelessly to install the system on programme, and within our allocated budget. We would use Starfish Construction again and would happily recommend them."

    DEVELOPMENT DIRECTOR, URBAN SPLASH

    PROJECT SUMMARY

    • Life expectancy of more than 35 years, with a 25-year warranty.
    • Visual survey and core sampling to establish the existing roof build-up.
    • Over 150 tonnes of mastic asphalt and screed removed and disposed of safely.
    • Radmat Eshaflex high-performance felt system with bespoke cut-to-fall insulation.
    • Condensation risk analysis carried out with the manufacturer.
    • Walkway and free-standing handrail installed.
    • Water ingress kept to a minimum so internal works could continue.
    • Delivered on programme and within budget through a very wet winter.
    • Starfish Construction part of multiple phases of the Park Hill regeneration.

    ROOFING

    Planning Roof Works on a Residential Building?

    Our team surveys, specifies and delivers roofing and wider building envelope works for residential, commercial and public buildings across the UK. See how we approached another full roof replacement in our replacement roofing for warehouses project profile.