
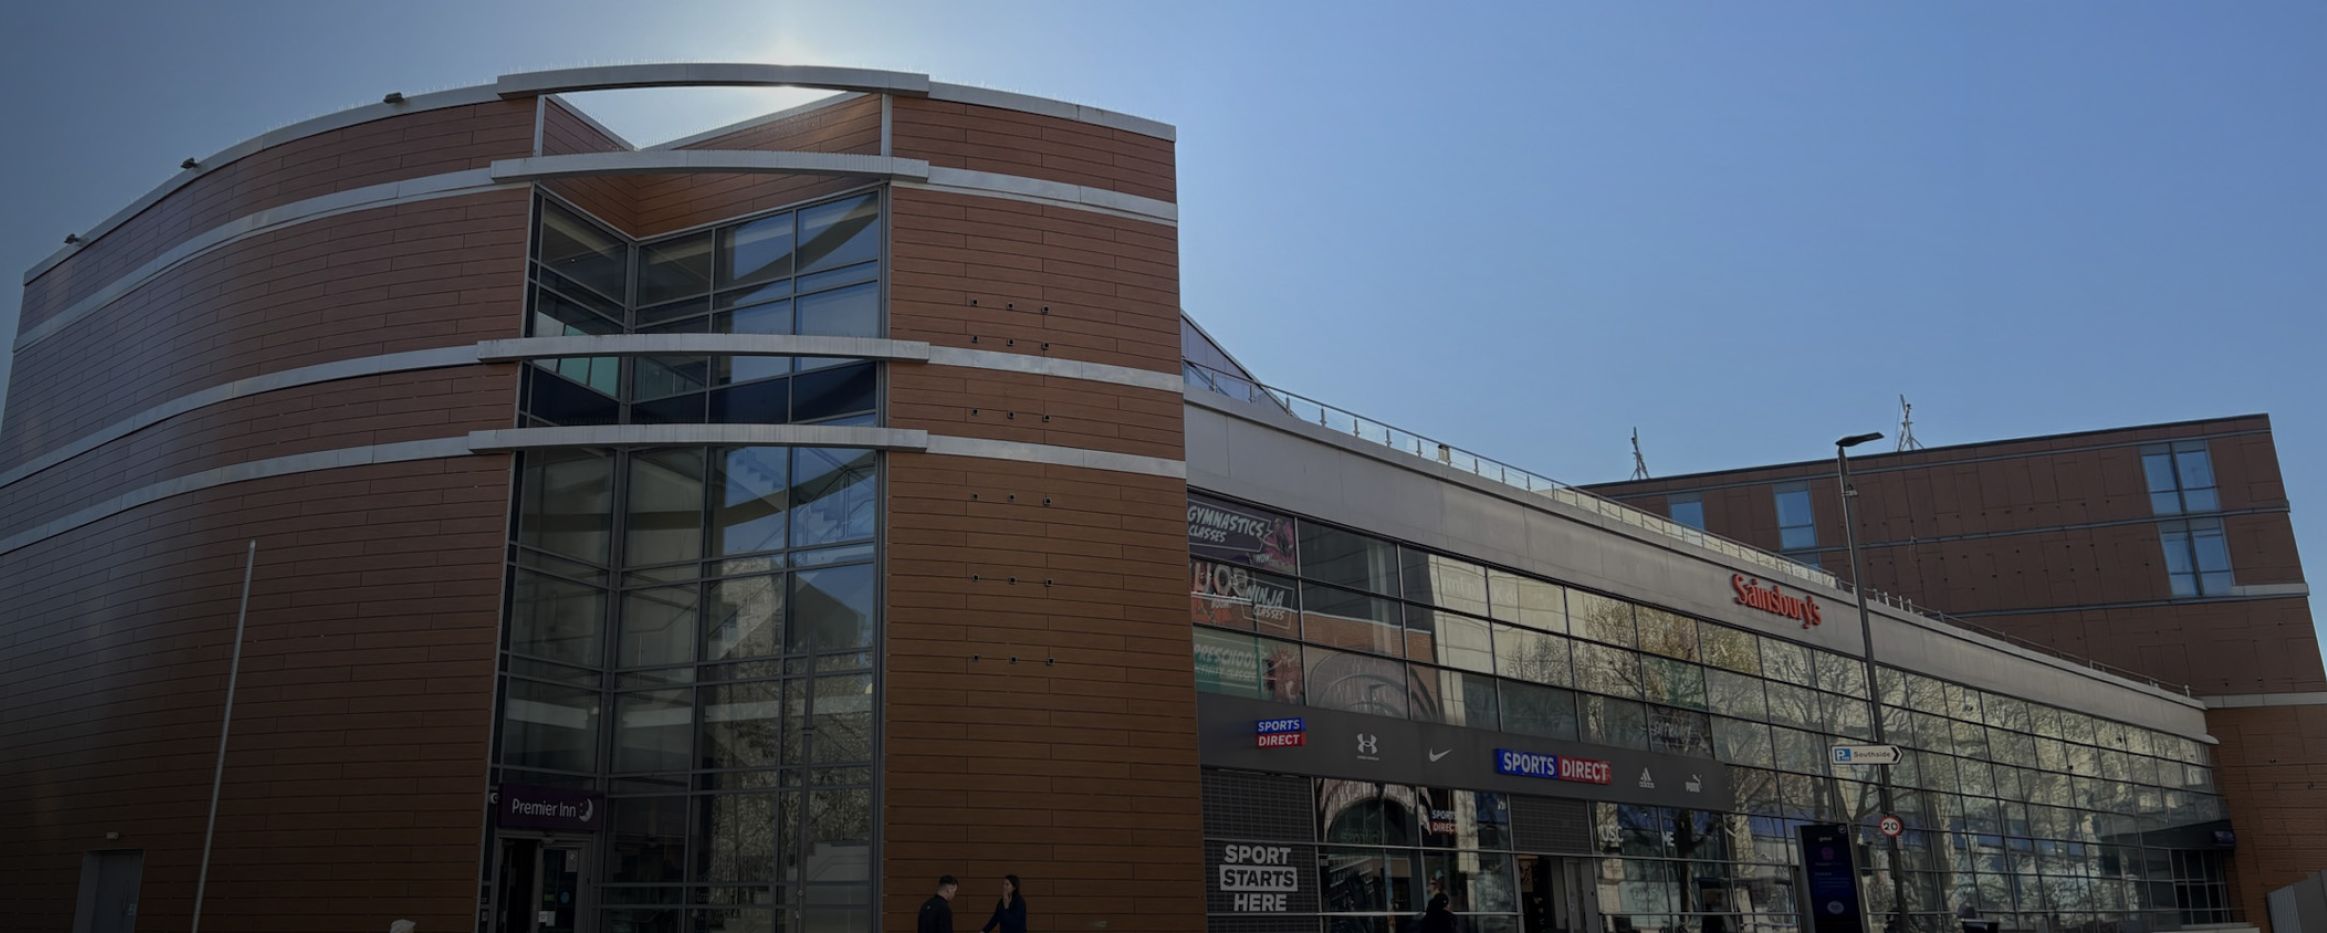
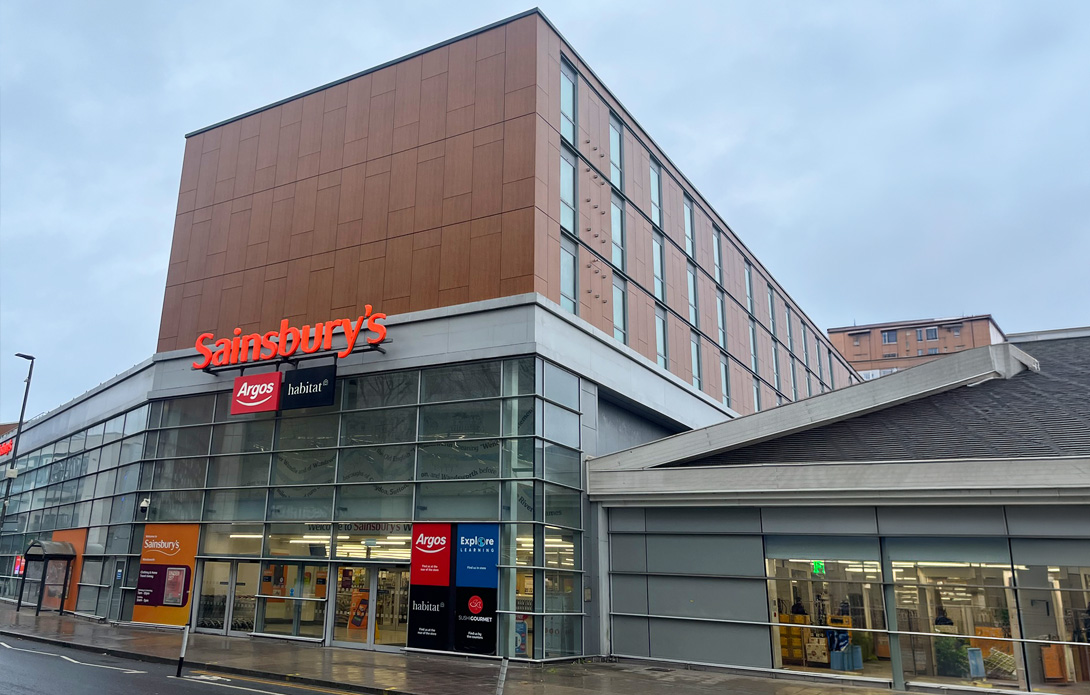
Premier Inn Wandsworth:
Design-Led Façade Remediation

30 years Minimum
Technical Expertise
INTEGRATED FAÇADE REMEDIATION
WHILE KEEPING BUSINESSES OPERATIONAL
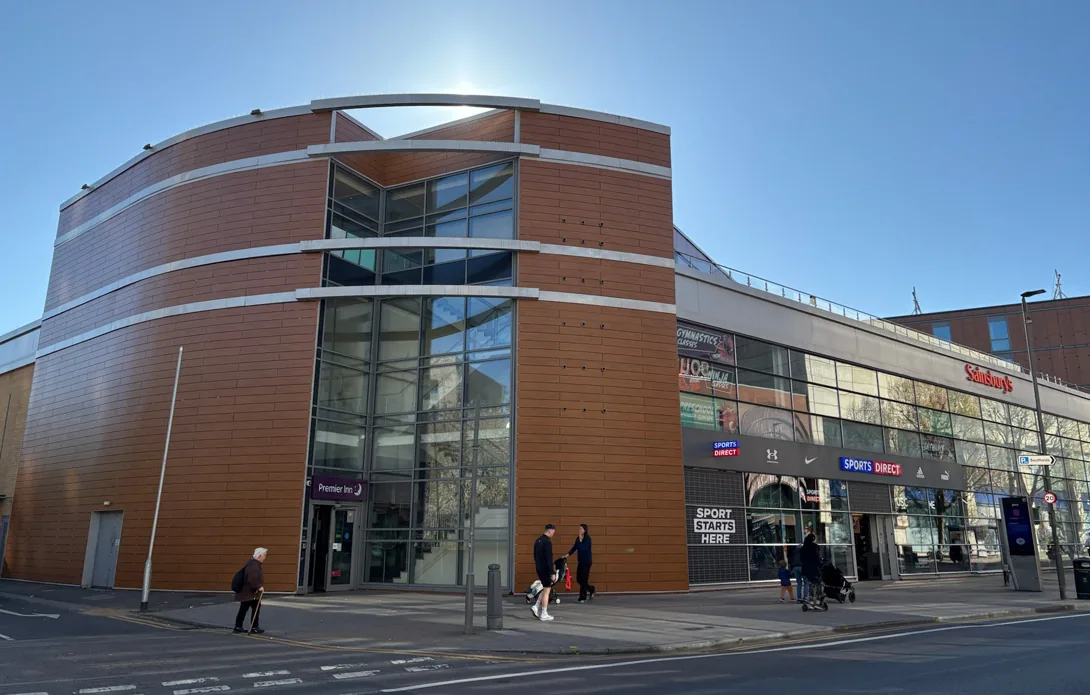
Starfish Construction was appointed as Principal Contractor with contractor design responsibility, bringing together technical investigation, façade design development, engineering coordination, access planning and construction delivery while the hotel and retail businesses continued to operate.
Through an integrated Diagnose, Design, Deliver approach, the team developed the remediation design based on verified site conditions, addressed concealed defects uncovered during opening-up, and coordinated multiple building-envelope interfaces to provide a robust replacement façade while maintaining safe access and business continuity throughout the works.
Taking Time to Understand the Building
A successful remediation strategy depended first on understanding what was actually present within the existing building envelope. Following appointment, Starfish Construction reviewed the tender-stage cladding investigation information, PCI, existing drawings, fire strategy, Employer's Requirements and remedial façade specification. This was supplemented by measured surveys, point-cloud surveying and intrusive investigation as access became available.
These façade inspections and surveys enabled the project and Design and Technical teams to verify the existing façade build-up, cavity-barrier locations, support rails, steel framing system, parapets, membranes and interfaces around windows, roofs and terraces.
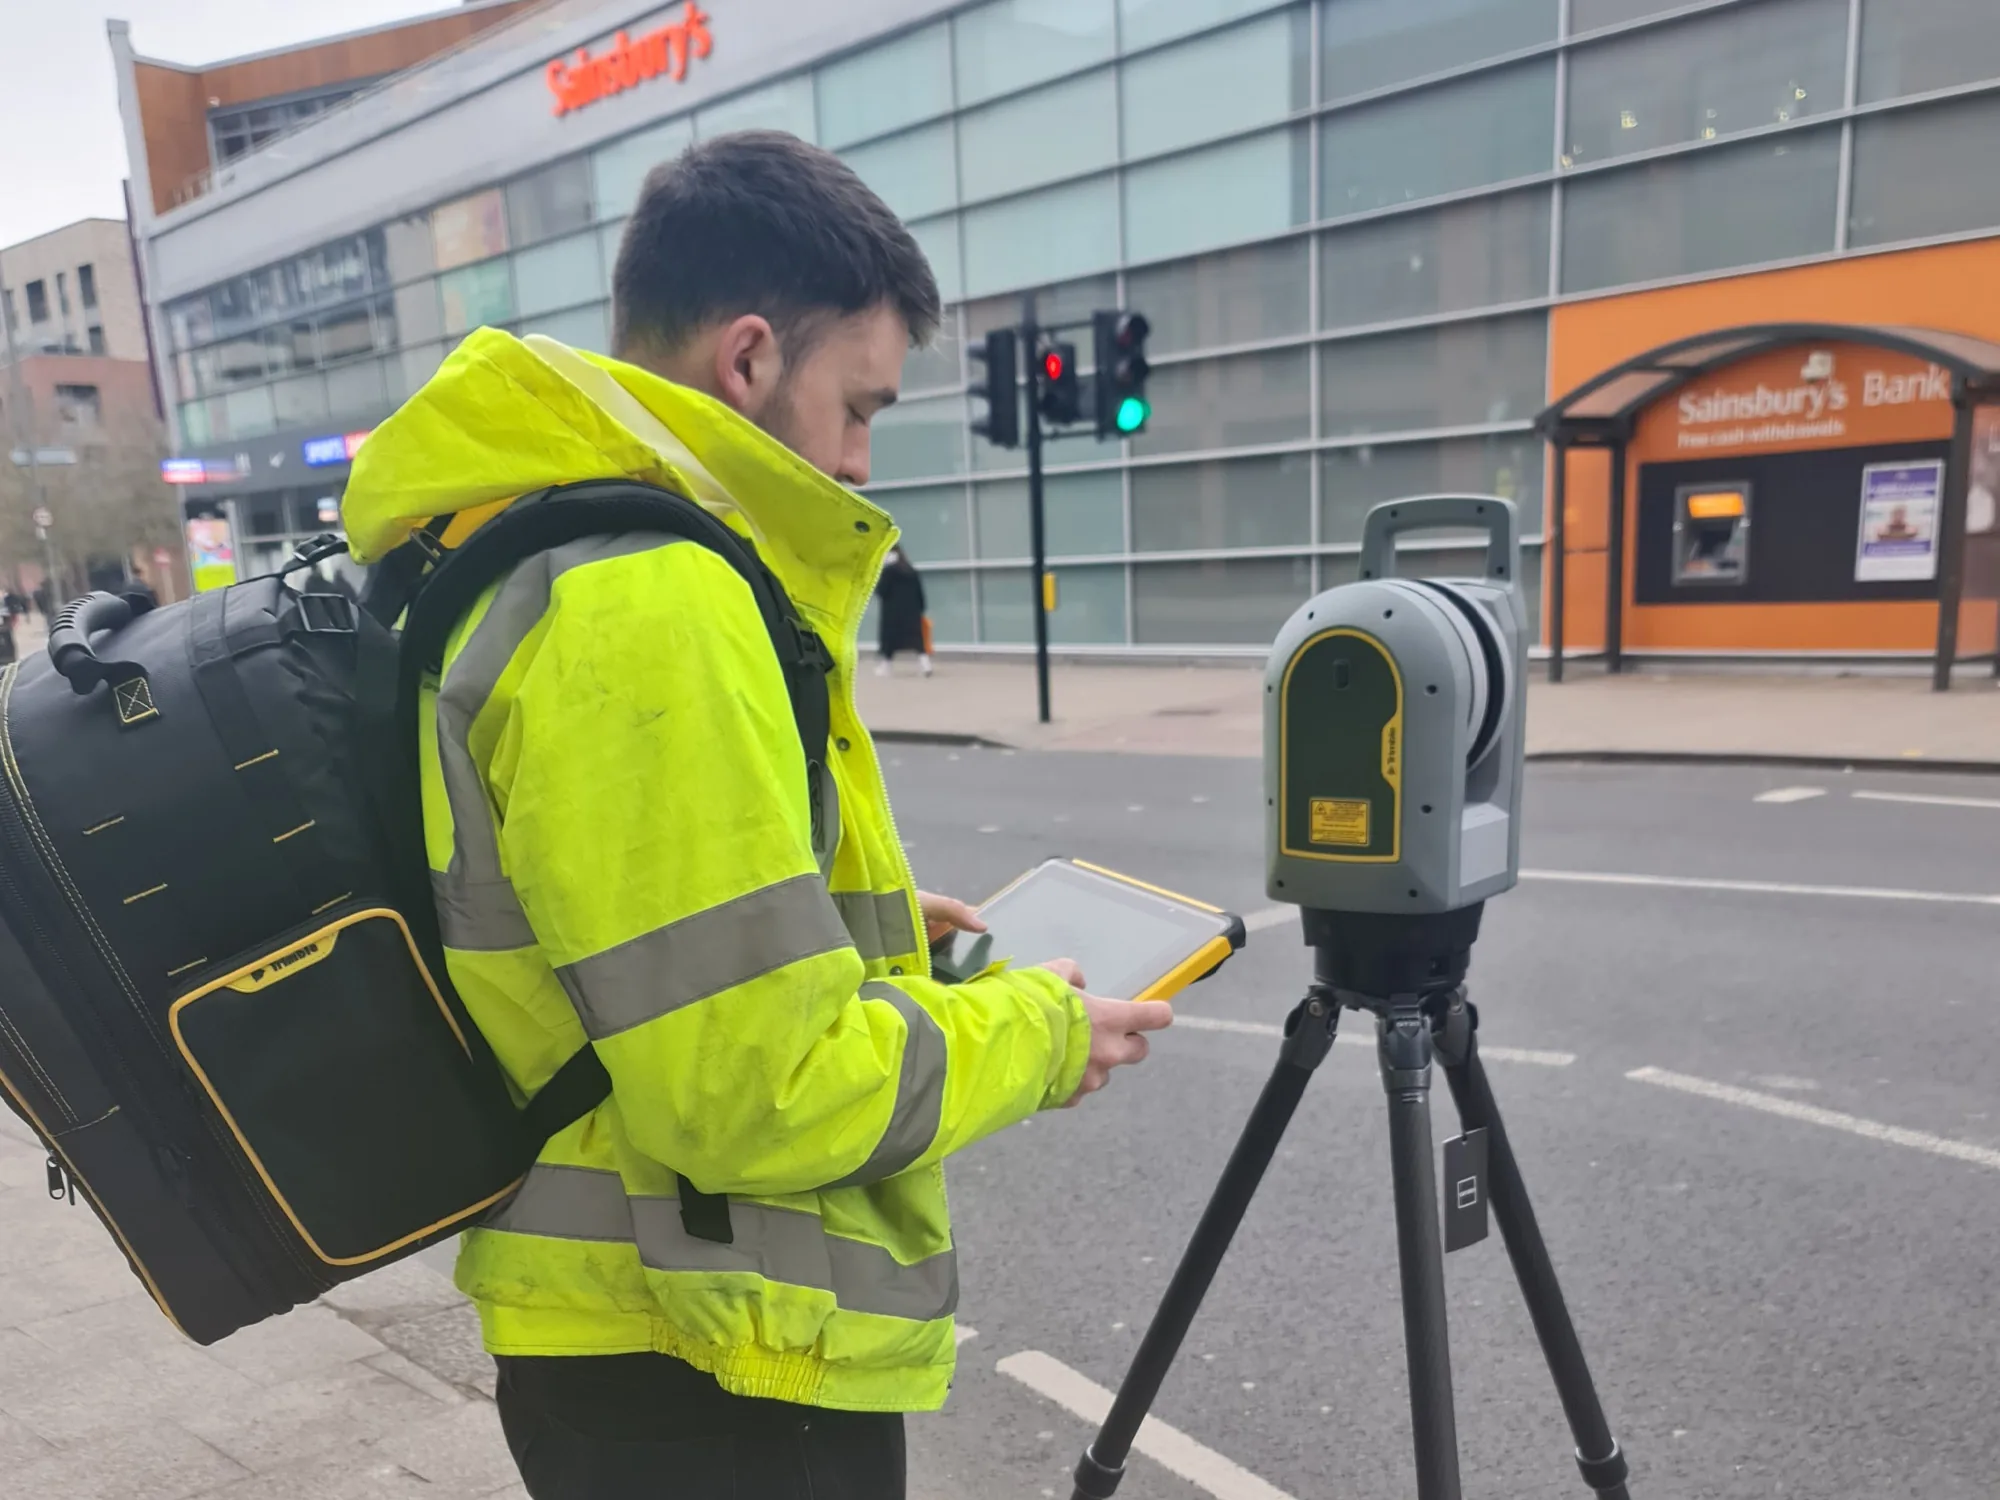
Rather than treating surveying, design and construction as separate activities, the team used the information gathered from the building to develop a practical remediation strategy based on the conditions the delivery team would encounter on site.
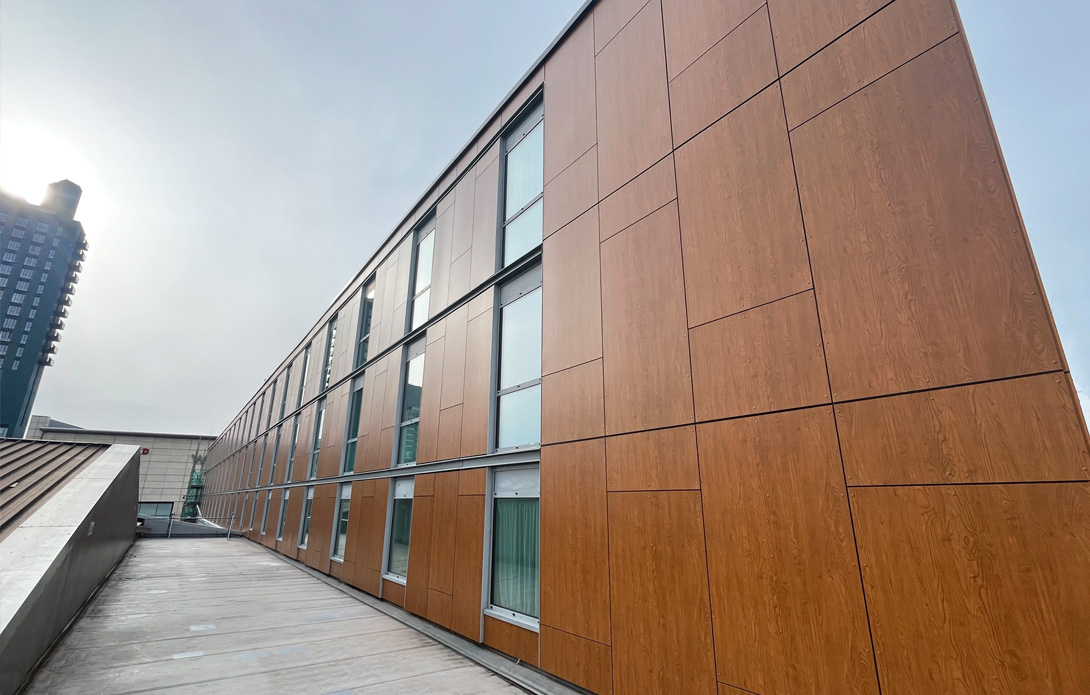
Our Expertise
One of the Premier Inn Wandsworth project's strongest features was the continued involvement of design and technical expertise throughout delivery.
The contractor-designed package brought together the replacement façade build-up with structural, thermal, fire-safety, access and weatherproofing considerations.
Design development and technical coordination included structural calculations for brackets, rails, and fixings; pull-out testing; thermal and condensation assessments; cavity-barrier and fire-stopping coordination; façade support and interface detailing; temporary works; scaffold and cradle coordination; and technical submissions for review by the wider consultant team and Building Control.
This integrated approach meant design decisions could be considered alongside buildability, sequencing, access, operational requirements and the conditions being uncovered on site.
Starfish Construction was not simply handed a completed design to install. The Design and Technical function worked alongside the project and delivery teams to help develop the contractor-designed solution, coordinate specialist technical input and respond as further information became available during construction.
RESPONDING TO CONCEALED CONDITIONS
Façade remediation rarely involves simply removing one system and installing another. At Premier Inn Wandsworth, opening up progressively exposed conditions that could not have been fully understood from the original tender information.
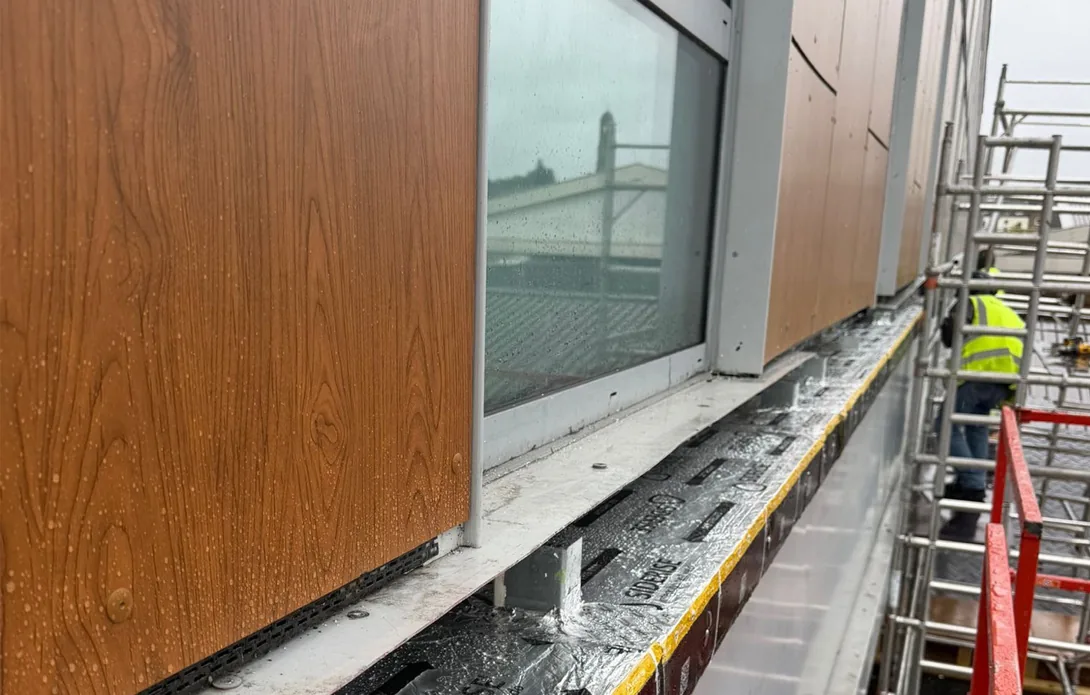
Findings included corroded sections of existing SFS, defective or unsuitable galvanised C-channels, combustible materials concealed within the existing construction, defects within parapet build-ups, complex roof waterproofing interfaces and structural steel requiring additional fire protection.
The Starfish Construction team recorded the findings, raised RFIs and coordinated the necessary specialist engineering and design input before the affected areas progressed.
Keeping the project, technical and Design and Technical functions connected allowed the team to assess emerging conditions and incorporate them into the developing solution, rather than creating disconnected design and construction workstreams.

MANAGING COMPLEX BUILDING ENVELOPE INTERFACES
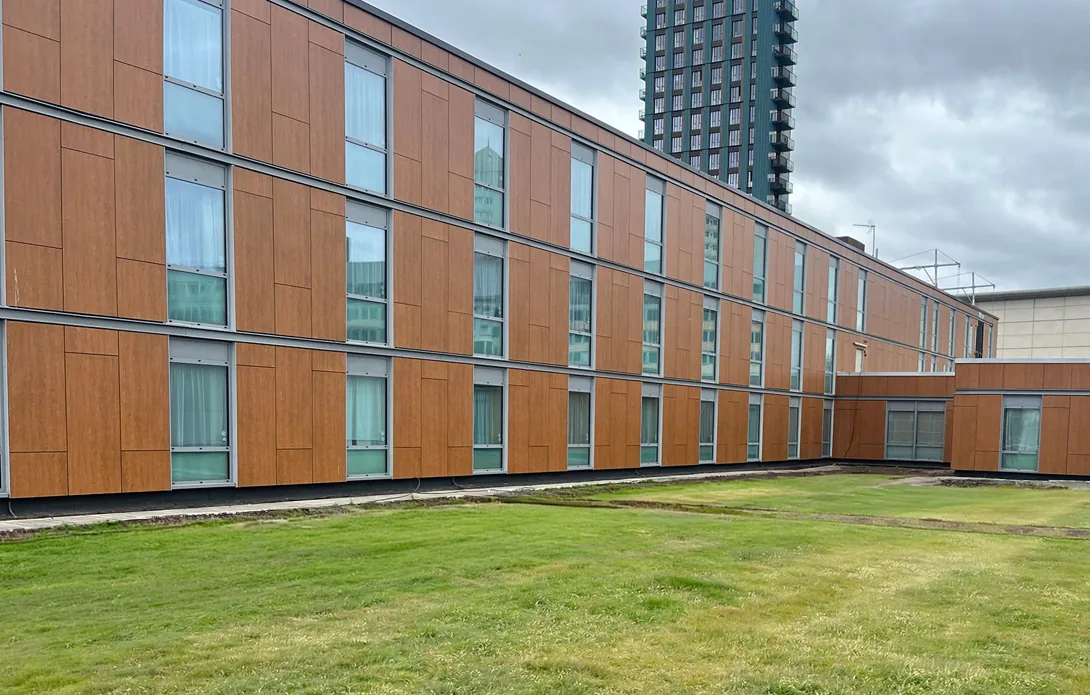
The façade works connected with existing roofs, green-roof areas, terraces, parapets, windows and waterproofing systems.
These interfaces required careful sequencing because removal of the existing façade could temporarily increase the building's exposure to water ingress. Temporary weather protection, controlled removal and reinstatement sequences and additional remedial works to roof and parapet interfaces were incorporated as conditions became known.
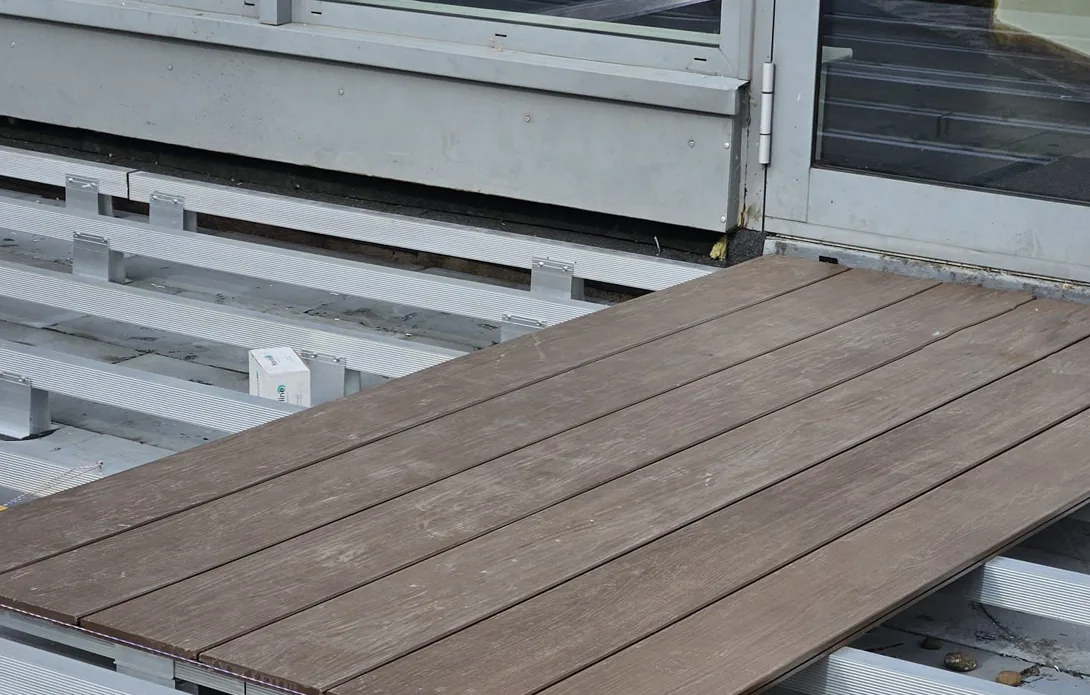
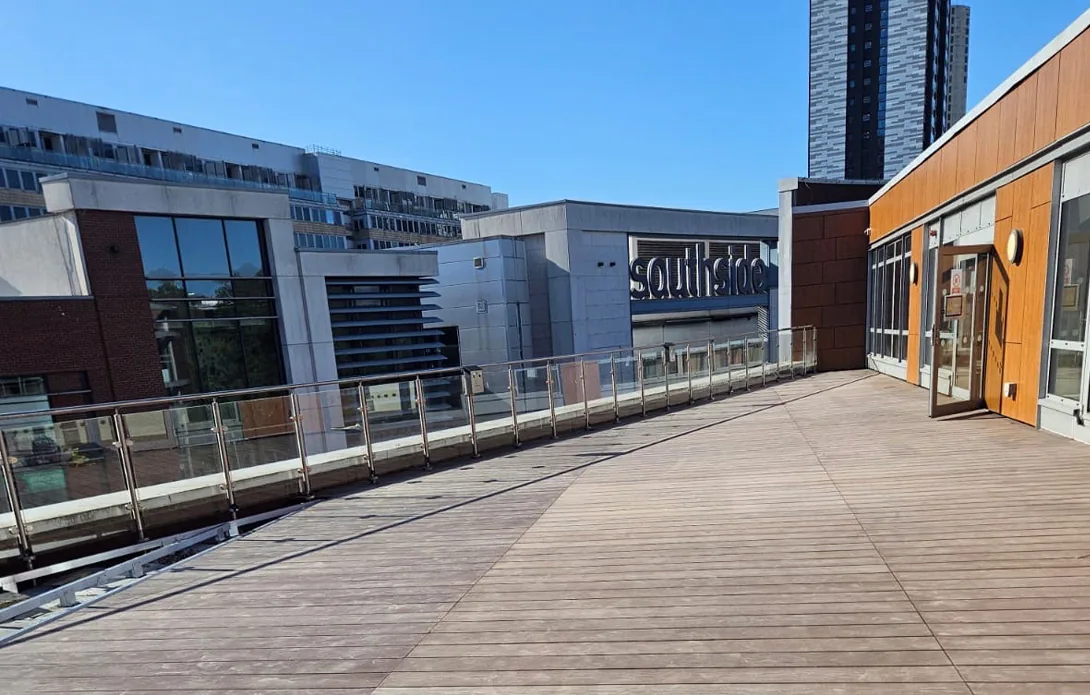
The works also included installing new non-combustible decking to terrace areas, extending the remediation programme beyond the principal façade elevations and helping create a more coordinated approach to the affected external building envelope.
INTEGRATED EXPERTISE, PROVEN IN A LIVE ENVIRONMENT
Premier Inn Wandsworth shows how an integrated approach can manage complex building envelope challenges by connecting investigation, design development, specialist engineering, project controls and construction delivery.
The project showcases:
For building owners, asset managers, project managers and consultants, the project provides practical evidence of Starfish Construction's ability to move façade remediation from uncertainty and investigation to coordinated design and delivery in a challenging live environment.


